
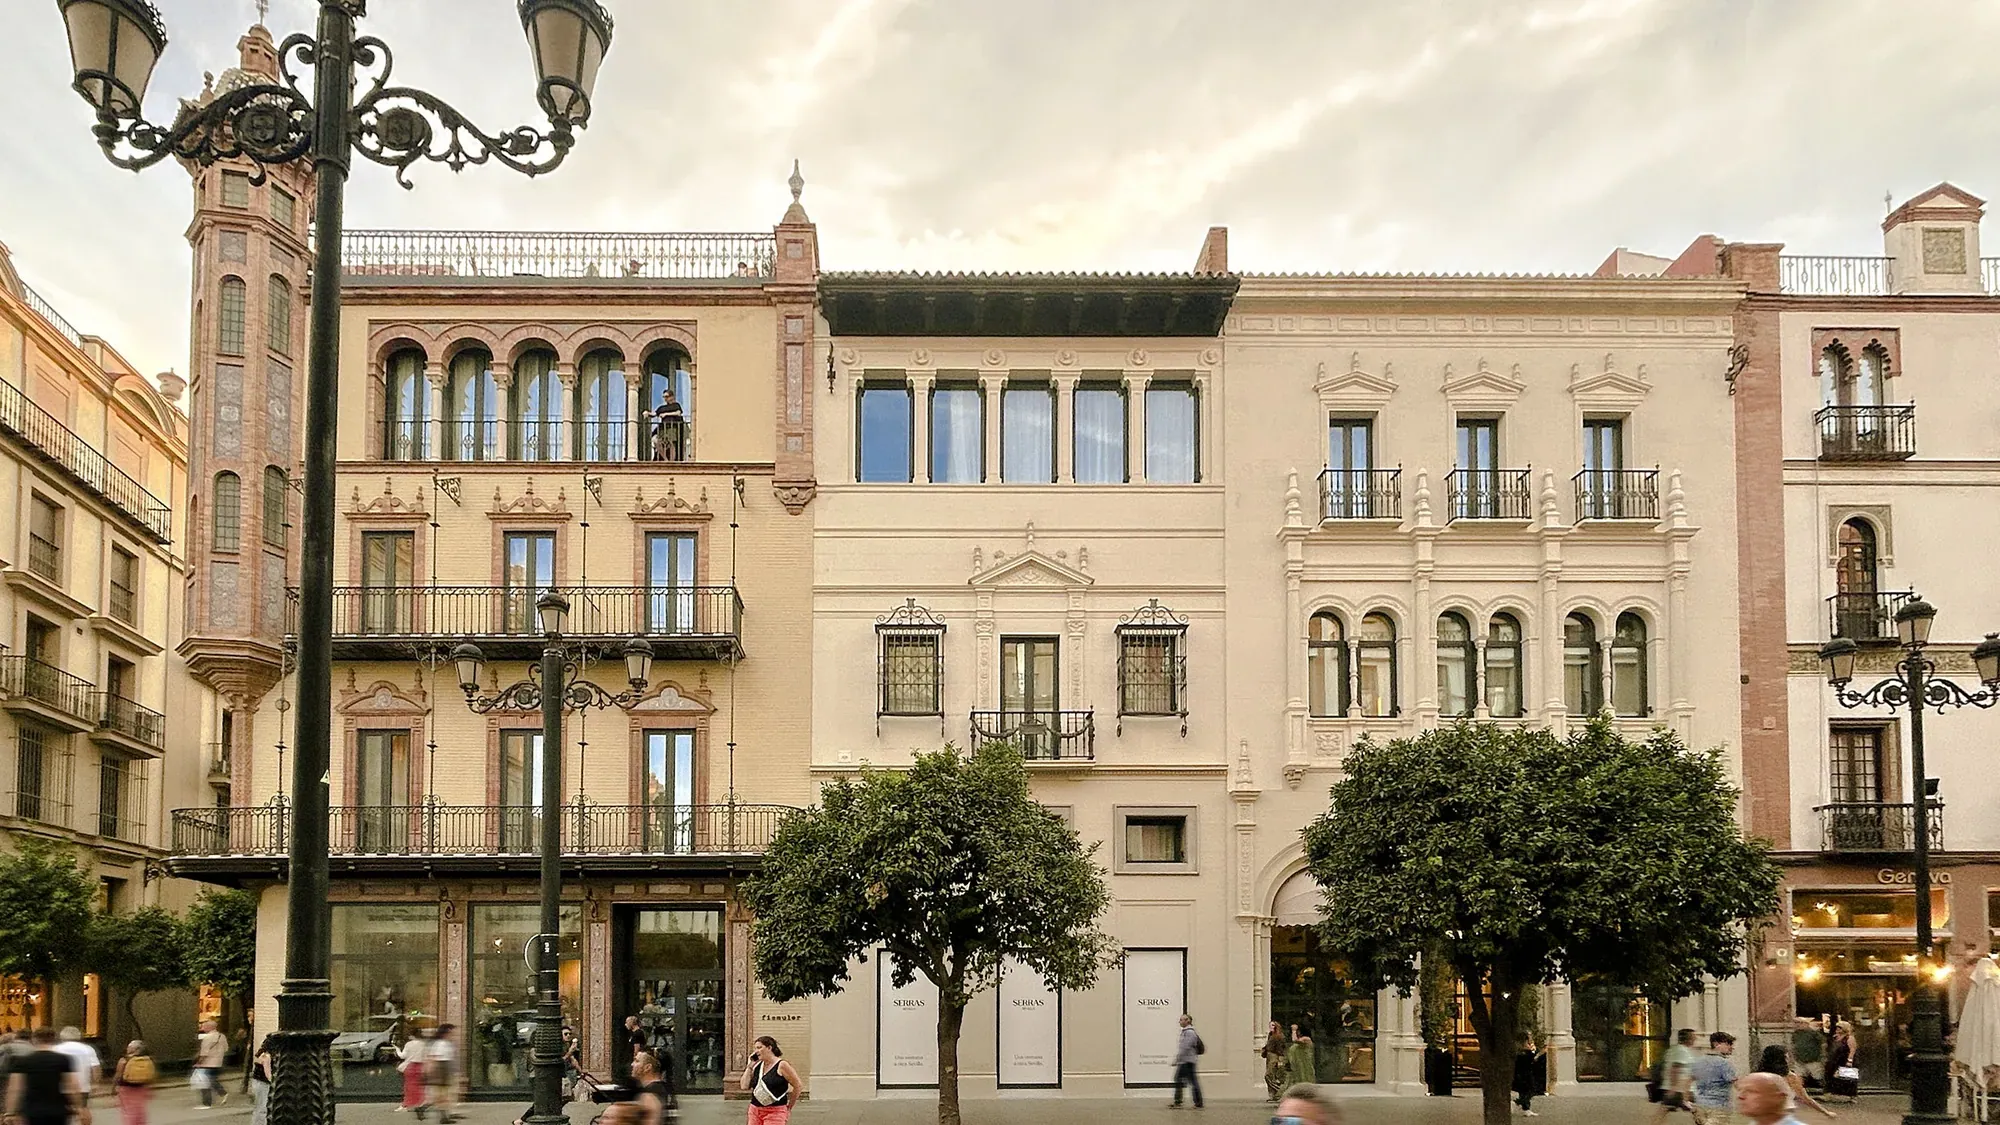
Serras 5* Grand Luxury Hotel, Seville
A former bank's Regionalist houses reborn as a hotel facing the Cathedral
How do you turn a bank headquarters made up of three Regionalist houses into a hotel?
Of the original buildings, only the façades and the front bay remained. The project cleared the interior, arranged the rooms according to the existing openings, marked the passage from one house to the next and brought the courtyard back down to the ground floor.
At the junction of Avenida de la Constitución and Calle García de Vinuesa, opposite the Cathedral and the Giralda, EDDEA is transforming the former Banco Popular headquarters into the Hotel Serras, a five-star luxury hotel with 43 rooms for Retailcompany 2021, operated by Serras Collection.
Developed between 2022 and 2026 in partnership with CBRE, the project converts the bank’s headquarters into a hotel based on a precise interpretation of the existing building: it restores the visibility of the three regionalist houses on the avenue and returns to the city one of the most iconic corners of its historic centre.
Three regionalist houses opposite the Cathedral
The building brings together two eras of the city’s history. Facing Avenida de la Constitución are three early 20th-century regionalist houses, crowned at the corner by the turret of the house that Aníbal González designed for Álvaro Dávila, Marquis of Villamarta. Towards García de Vinuesa, the façade corresponds to the headquarters that Banco Popular built at the end of the last century. The bank acquired the properties, preserved the first bay of the houses on the avenue and filled the interior with a large, triple-height space enclosed beneath skylights, surrounded by galleries and offices at different levels.
Based on a study of the historical records, the topographical survey and close consultation with the Town Planning Department and the Provincial Heritage Commission, EDDEA has identified the elements that give structure to the new building: the listed façades, the tower, the double-height space behind the arches facing the avenue, and the brick-built walls with pilasters in the inner courtyard.
A unified hotel layout for three distinct buildings
The complexity of the brief lies in reconciling three properties whose façades retain their own floor levels. The project is resolved in cross-section, precisely adapting the new structure to the existing one at each junction between the buildings.
The strategy is based on two key decisions. The courtyard descends to street level and becomes the heart of the hotel, opening onto the reception, the restaurant and the interior guest rooms. The area of the former triple-height space is reconstructed in place of the galleries, so that the hotel retains its original floor area and organises its floors into a clear sequence of guest rooms aligned with the openings in the historic façade.
The project also restores the layout of the former party walls, which the bank’s headquarters had obscured when the properties were merged. This interpretation, agreed upon with the Town Planning Department and the Provincial Heritage Commission, makes the three houses recognisable from the interior and finds its clearest expression in the lobby.
From the double-height space on the avenue to the roof
The double-height space behind the arcade facing the avenue is retained as the entrance hall and establishes visual continuity between the street and the courtyard. The ground floor is fully integrated into the hotel, with the Fismuler restaurant opening onto the avenue and García de Vinuesa. The first to third floors house the 43 rooms, including three suites and two junior suites, whilst the basement accommodates the car park and hotel facilities.
On the roof, the concrete slab and skylights of the bank’s headquarters give way to a terrace with a swimming pool and solarium opening out onto the historic landscape. A restrained material palette, featuring light-coloured paving, dark-lacquered aluminium and vegetation, integrates the roof into the surroundings of the Site of Cultural Interest. The facilities are concealed behind the existing parapets, whilst the tiled roofs and the tower remain entirely intact.
EDDEA has managed the project from the feasibility study through to site supervision, in constant dialogue with the property owner, the hotel operator and the interior design team.
The project in the press
- First In: Serras Sevilla. So very Seville — Condé Nast Traveler
- Serras Hotel Collection lands in Seville with RetailCo — Observatorio Inmobiliario
- Seville to get a new five-star grand luxury hotel in 2026 — Hosteltur
- Serras Collection to open a new luxury hotel in Seville — Area Investment


