Expansión publishes an interview with EDDEA’s partners on the design of a new luxury hotel in Seville
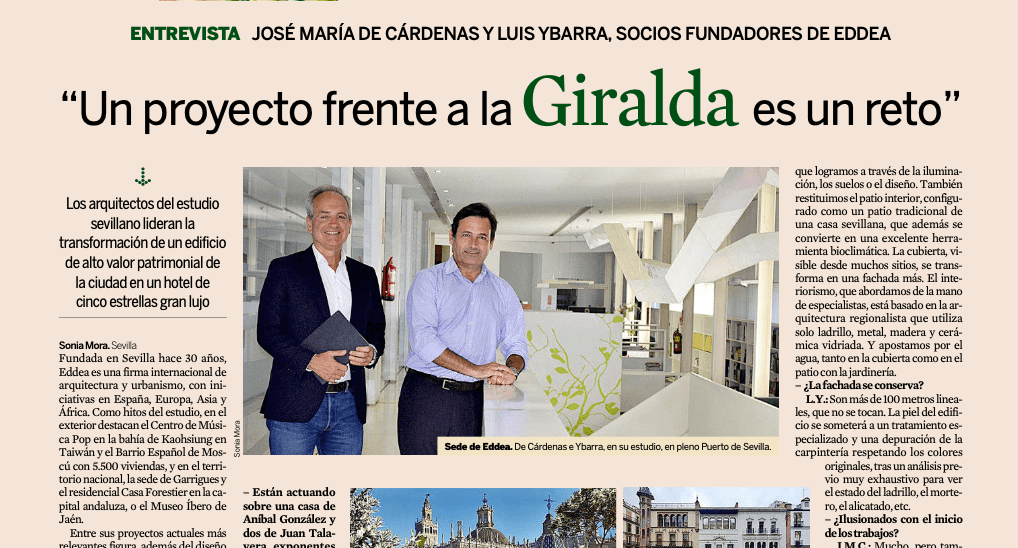
The newspaper ‘Expansión’, Spain’s leading business daily, has published in its national edition an interview with EDDEA’s founding partners, José María de Cárdenas and Luis Ybarra, in which they review the studio’s career and focus on one of its most recent projects: the design to convert an iconic building in the historic centre of Seville into a new five-star grand luxury hotel for the Serras Collection group. The hotel, with unique views of the Cathedral and the Giralda, will have 43 rooms and a signature-cuisine restaurant.
The initiative, already under way, was promoted by RetailCo (the Banco Santander subsidiary that manages real estate assets), owner of the building, and CBRE Spain, the consultancy commissioned to find the best use for the property previously occupied by the offices of Banco Popular. After several proposals had been presented, conversion into a hotel emerged as the most compelling option.
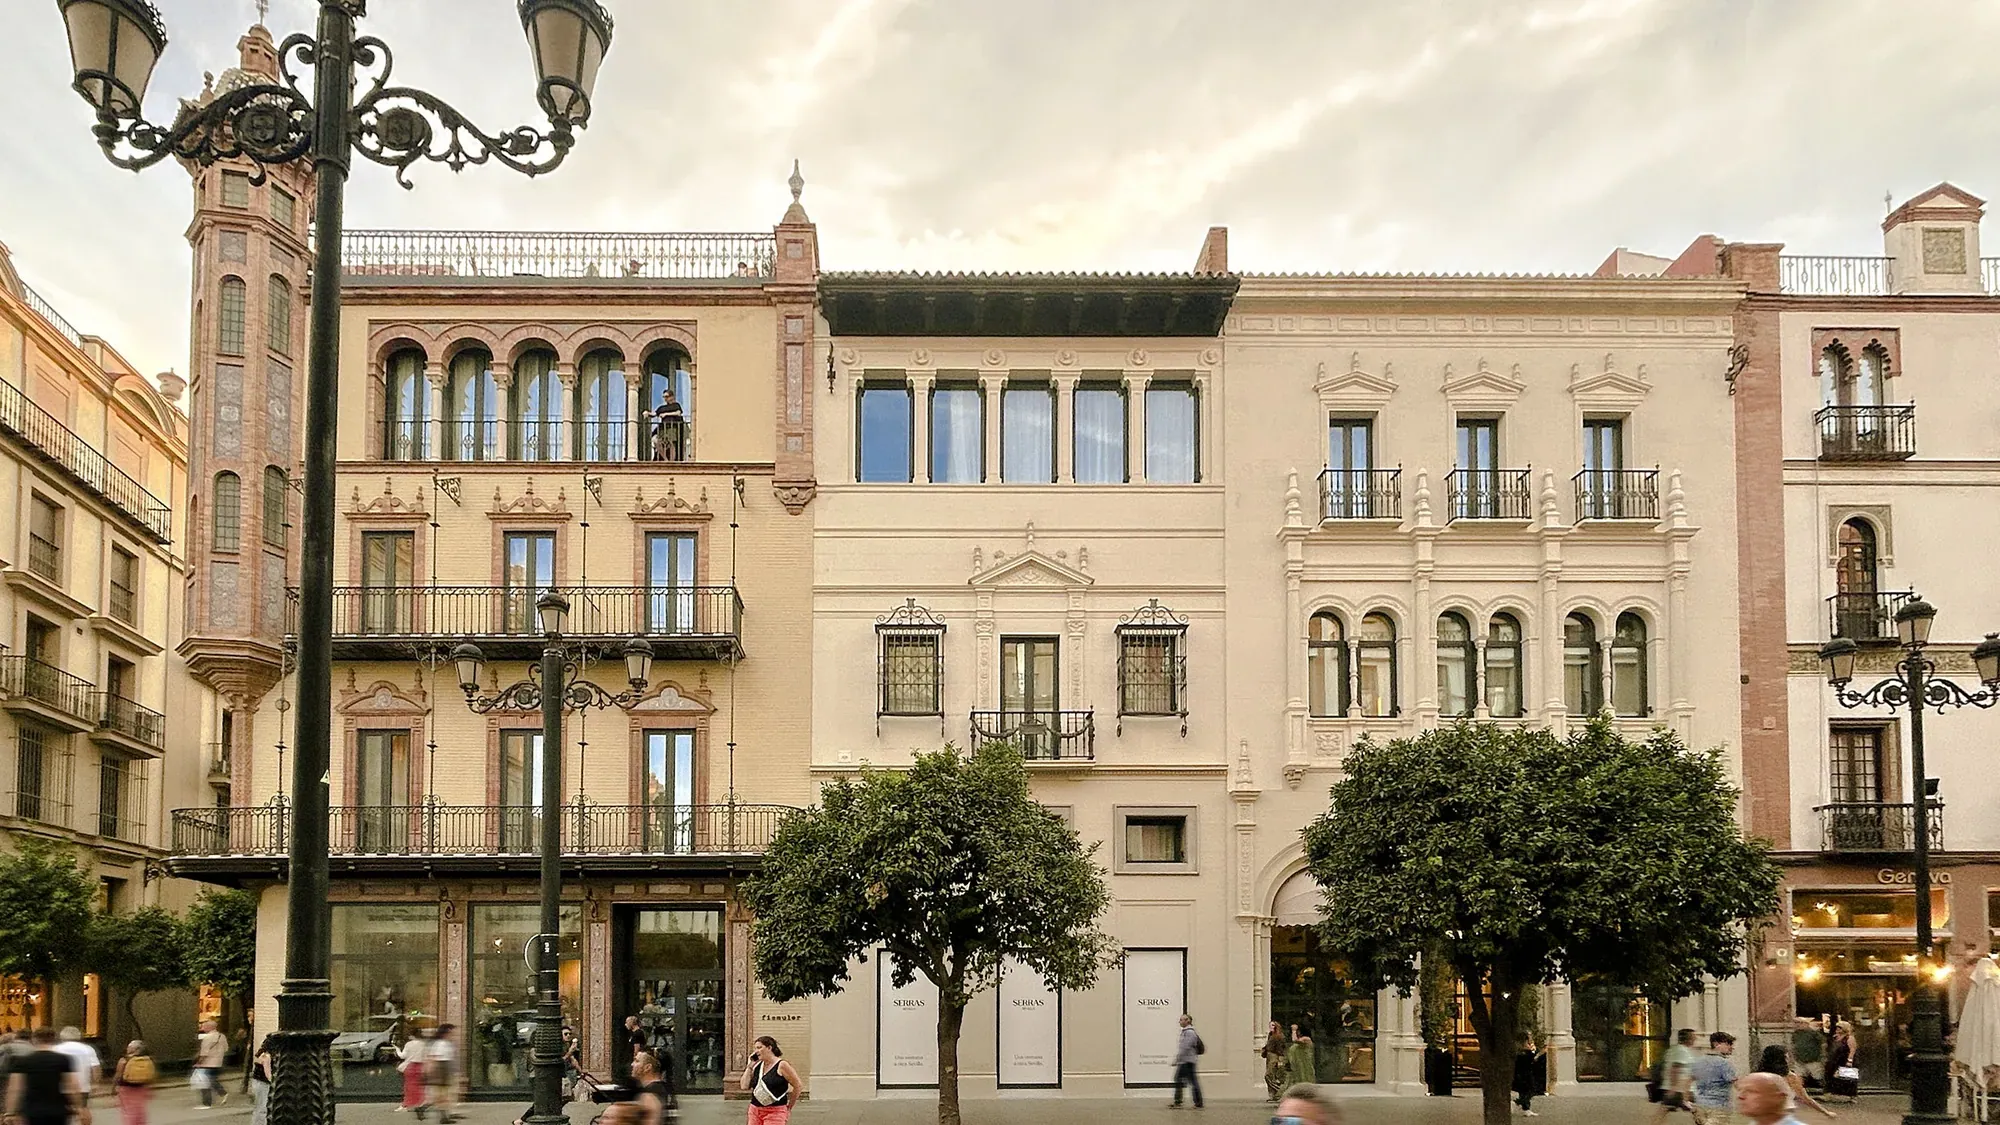
The future hotel, the first in Andalusia for the Barcelona-born group specialising in boutique hotels, will cover 3,700 square metres and stands on the Avenida de la Constitución, in buildings by Aníbal González and José Espiau, leading exponents of Sevillian Regionalist architecture.
José María de Cárdenas explains that the building is made up of three houses, plus a fourth at the rear, all protected for their high heritage value, and says that “working on a building by Aníbal González is a challenge and a great responsibility, and doing so 25 metres from the façade of the Cathedral and 150 metres from the Giralda, even more so”.
“There are more than 100 linear metres of façade that will not be touched. The skin of the building will undergo specialist treatment and the joinery will be cleaned up, respecting the original colours, after a very thorough preliminary analysis of the condition of the brick, the mortar, the tiling and so on”, says Luis Ybarra during the interview.
“We want these houses, which are more than a century old, to age well, which is why we are preparing them for the next hundred years. At the same time, taking part in a top-tier hotel at a moment when tourism in the city is particularly dynamic is a very important step in our career”, adds De Cárdenas.
Original essence
The project is a significant architectural challenge because, as Ybarra tells ‘Expansión’, “a new structure has to be inserted into the existing one, trying as far as possible to recover the original essence, the atmosphere, the architecture that Aníbal González imagined. We didn’t want a façade with no relationship to what lies behind it.”
To this end, De Cárdenas notes that the three original houses will be individually recognisable on the ground floor as guests move from one to the next, “a transition that was lost in the previous intervention and that we achieve through lighting, flooring and design”.
Traditional patio
“We are also reinstating the inner courtyard, laid out as the traditional patio of a Sevillian house, which also becomes an excellent bioclimatic tool. The roof, visible from many places, becomes another façade. The interior design, which we are carrying out with leading specialists, draws on Regionalist architecture, using only brick, metal, wood and glazed ceramics. And we are making water a feature, both on the roof and in the planted patio”, concludes José María de Cárdenas.
The business daily also reports on the main milestones in the studio’s 30-year career, among them the Pop Music Centre on the bay of Kaohsiung in Taiwan and Moscow’s ‘Spanish Quarter’ with 5,500 homes abroad, and in Spain the Garrigues headquarters and the Casa Forestier residential building in Seville, as well as the Museo Íbero in Jaén. Among its most significant current projects is the design of the future Port Urban District (Distrito Urbano Portuario) of the Andalusian capital.