Iris Homes, Entrenúcleos, Dos Hermanas
Three blocks around a shared garden that multiply the corner homes
How can the construction of 101 homes be streamlined while keeping the light, views and ventilation of each one?
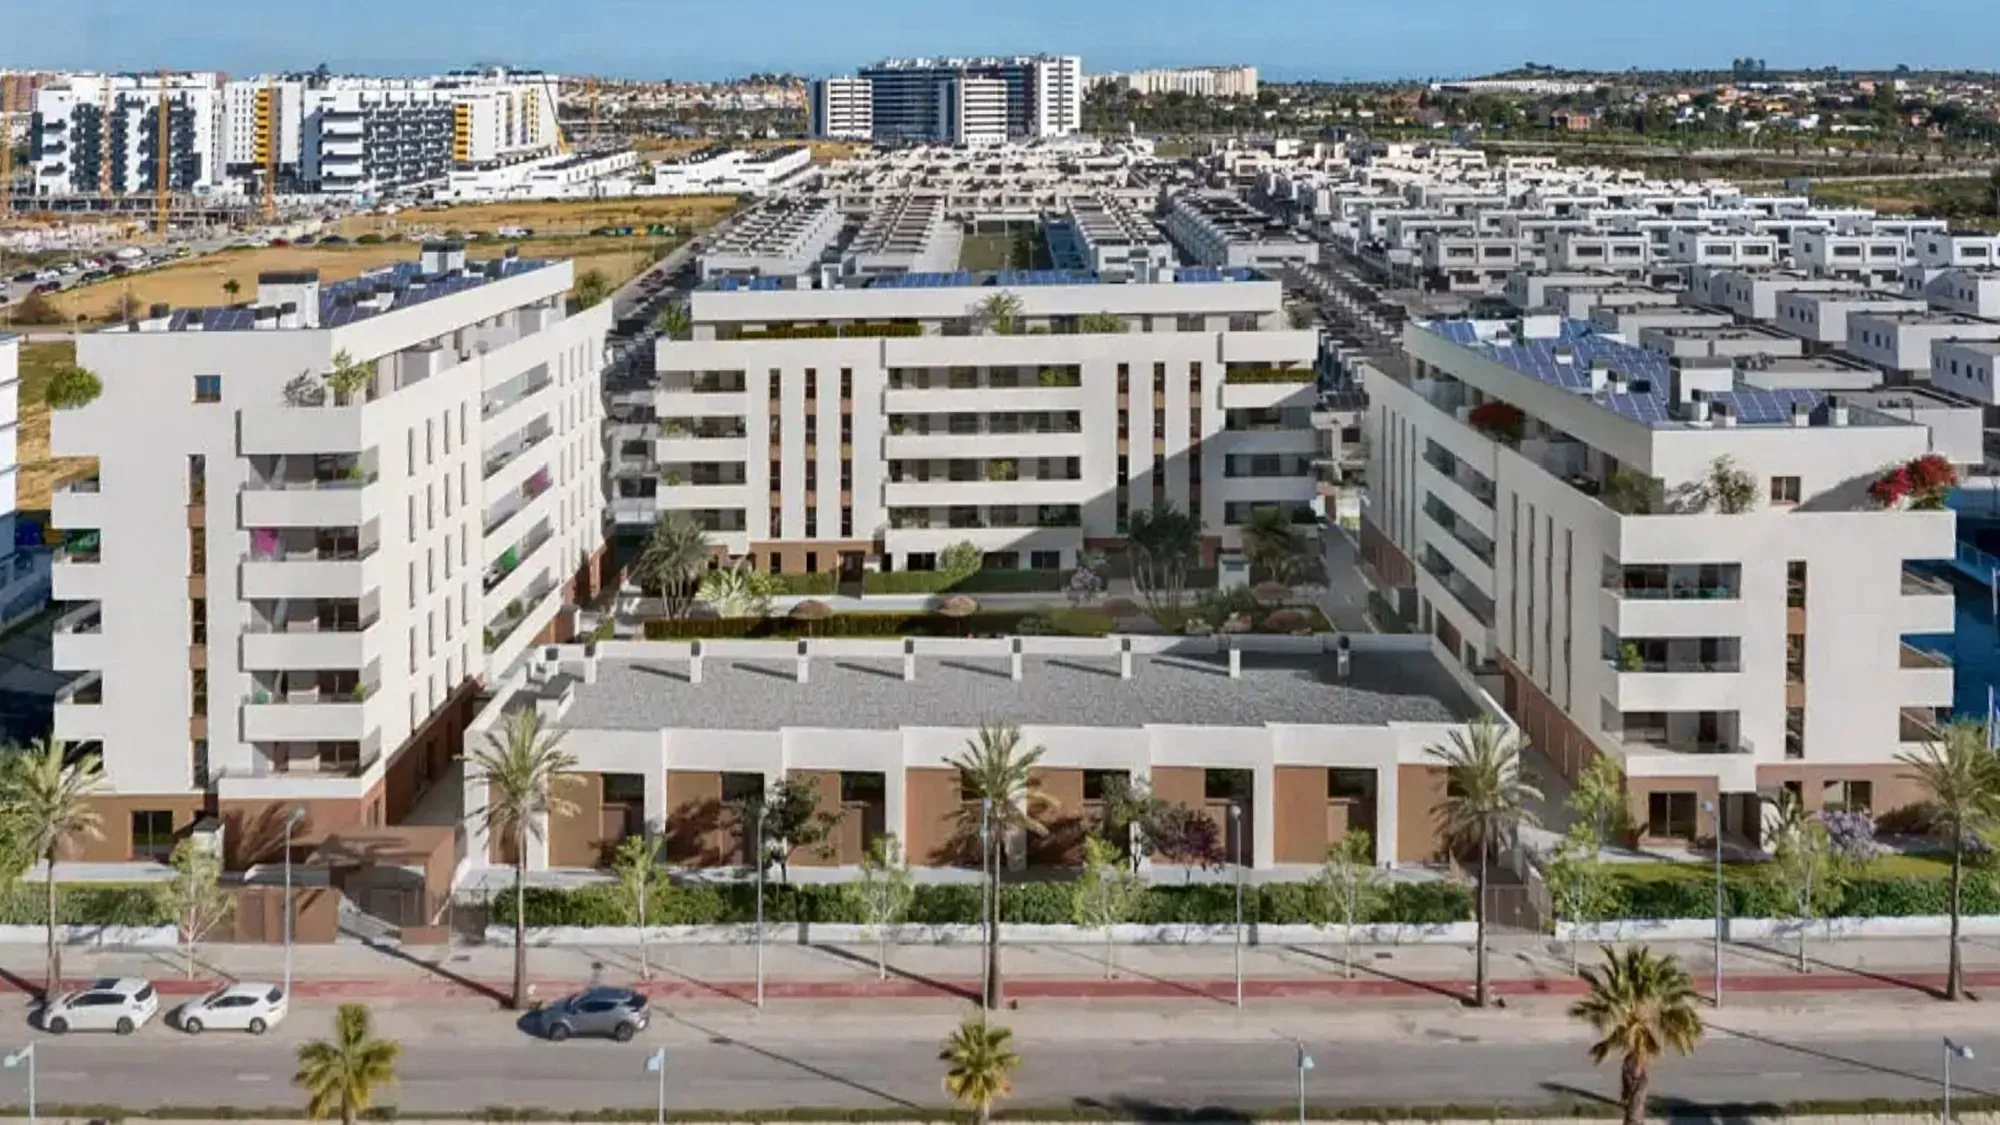
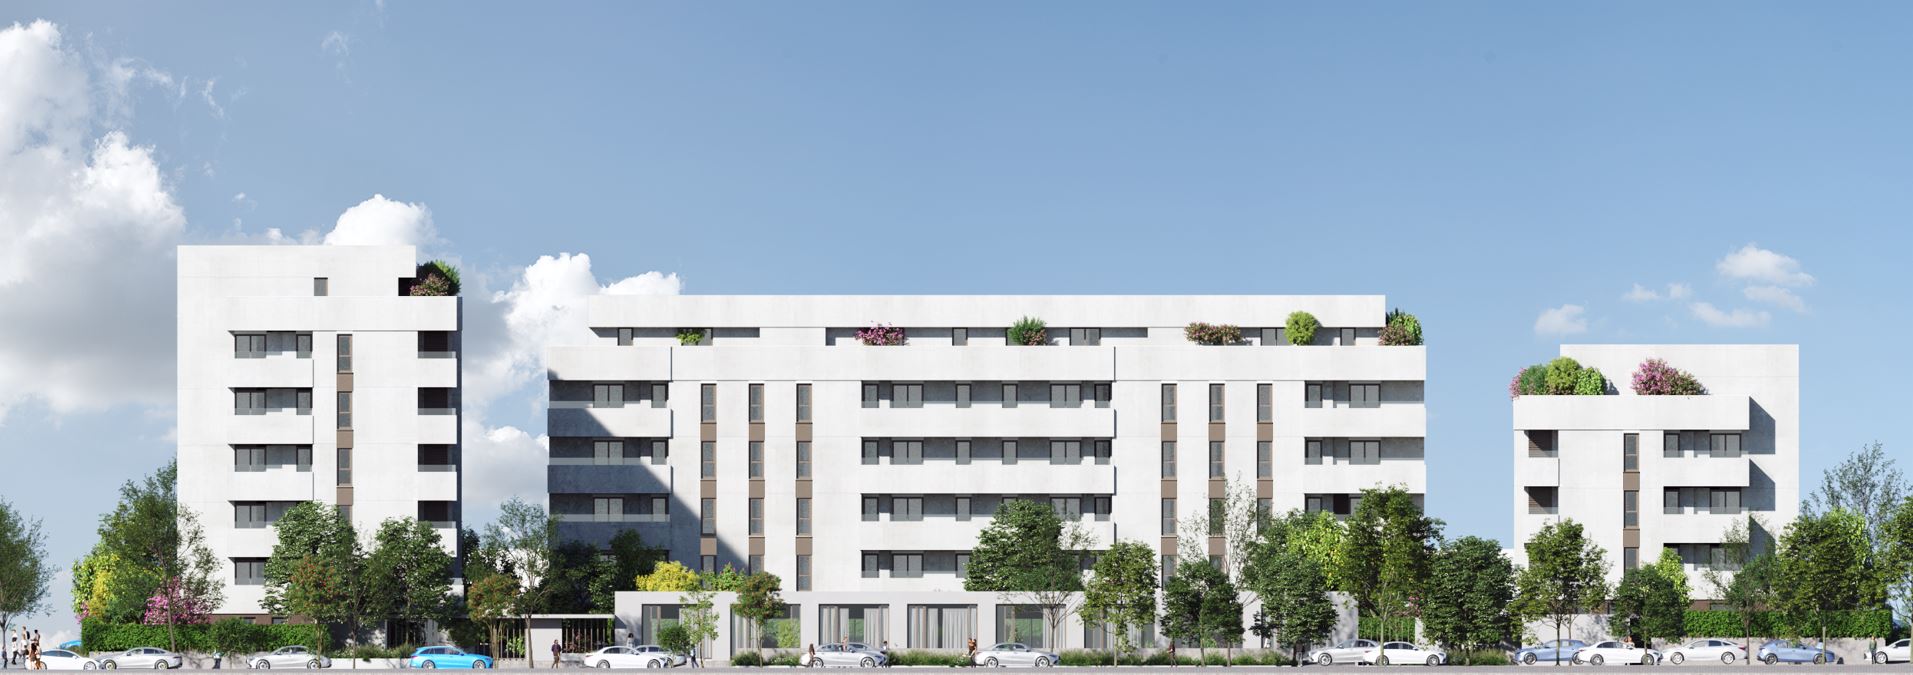
The proposal raises three freestanding blocks of 7, 6 and 5 storeys around a large communal garden. That decision simplifies construction, places 12 of the 18 homes on every floor on a corner and opens diagonal views from each terrace.
Entrenúcleos, in Dos Hermanas, south of Seville, is one of the largest urban expansion areas in Spain. On its southern edge, beside a large green space and a finer-grained fabric than that of the developments along the boulevard, a 7,084 m² plot is home to the 101 homes EDDEA has been designing since 2024, together with professional offices, a garage and storage rooms. Standardisation sets the order of the project: one standard entrance core, one structural grid and one prefabricated envelope.
The rectangular plot, roughly 101 by 69 metres and bounded by streets on all four sides—two of them pedestrian—rises gently by 1.60 metres from south-west to north-east. That topography and the differing character of the streets fix the level of the ground floors and organise the scheme on two platforms 80 centimetres apart.
A Detailed Study (Estudio de Detalle) approved in 2019 transferred buildable floor area to the plot, up to a maximum of 12,386 m² above ground: a considerable density, which the project resolves alongside the green space on the southern edge.
Three freestanding blocks around the garden
Three freestanding apartment blocks of 7, 6 and 5 storeys surround a large central communal space. The urban block is left open at the corners, which makes prefabrication easier and frees up the interior. The gaps between the buildings maximise ventilation across the plot, place 12 of the 18 homes on every floor on a corner—66%—and open the views from each balcony along wider diagonals.
To the south, above an extension of the basement, a separate building of professional offices with private rear gardens and direct access from the street completes the programme and can be run independently. The central garden brings together a communal pool of about 8 by 20 metres and a sitting area sheltered by larger trees, while the landscaping keeps paved surfaces to a minimum.
A single standard core, repeated six times
This rationalisation takes shape in a single standard entrance core, repeated six times, with three homes per staircase, minimal circulation and at least two façades per home, ensuring cross-ventilation and more than one orientation. The buildings are symmetrical, with slight variations in the corner terraces to avoid facing north, and rest on a structural grid of about 5 by 7.5 metres that does away with expansion joints and organises 127 parking spaces and 101 storage rooms below ground.
The 101 homes comprise 24 two-bedroom, 67 three-bedroom and 10 four-bedroom units. The largest are found only on the ground floor, with a garden, or as penthouses with a terrace, and all of them separate day and night areas, with kitchens that can open onto or close off from the living room and floor-to-ceiling windows in the bedrooms. The envelope is built from precast concrete panels, with sprayed polyurethane insulation and rock wool linings.