
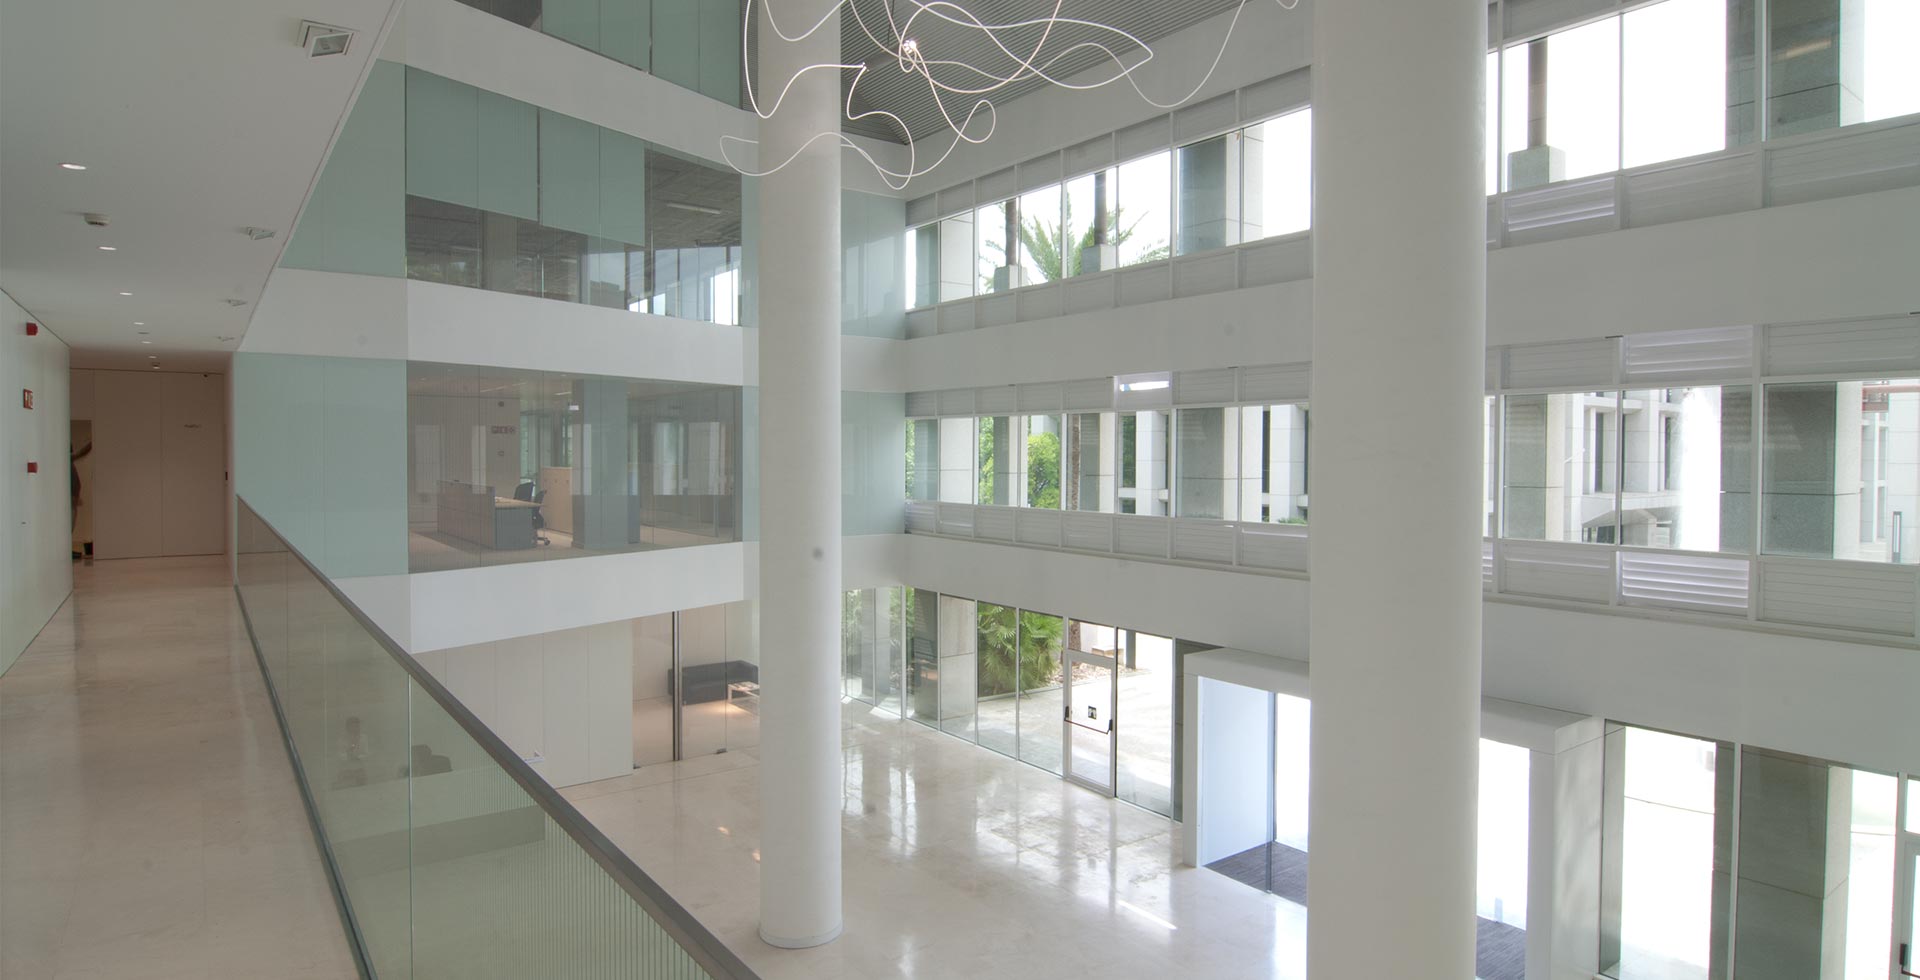
Garrigues headquarters, Seville
Offices from the eighties turned into the home of a leading law firm
In 2011 the law firm Garrigues undertook the move of its Seville headquarters to Avenida de la Palmera, the main axis laid out for the 1929 Ibero-American Exposition.
The building is part of an office complex from the 1980s, with approximately 6,000 m² above ground across four floors. Its entrances, public areas, interior layout and image no longer met the firm’s current needs in terms of operation and spatial organisation.
It therefore called for a complete refit, the incorporation of the latest building technologies and an image in keeping with the firm’s professional profile.
A turnkey project
To that end, the firm commissioned EDDEA to deliver the design and works on a turnkey basis, at a fixed price and on a tight schedule (Fast Track), including the preliminary building audit, design, construction—with fittings and furniture—and integrated management through to completion, legalisation and commissioning of the building, as well as subsequent maintenance management.
Space, light and colour take centre stage
As this was an office building whose structure is very present both inside and on the façades, the main effort of the intervention lay in removing the elements that prevented a clear reading of the entrances, circulation and spaces.
Work on the entrance atrium is one of the key operations of the refurbishment: it is cleared of clutter and its colours and materials are unified to give prominence to space and light, so that the scale of the atrium expresses the firm’s profile.
Finally, the programme was distributed to give priority to public use on the entrance floor, most of which is devoted to reception, client meetings, meeting rooms and spaces for events and presentations.
The remaining floors concentrate the workspaces, with closed offices lining the façades and the central areas left for open-plan work zones, support rooms, archives and circulation.