EDDEA headquarters, Seville
Our headquarters: a demountable building among the port's cranes and containers
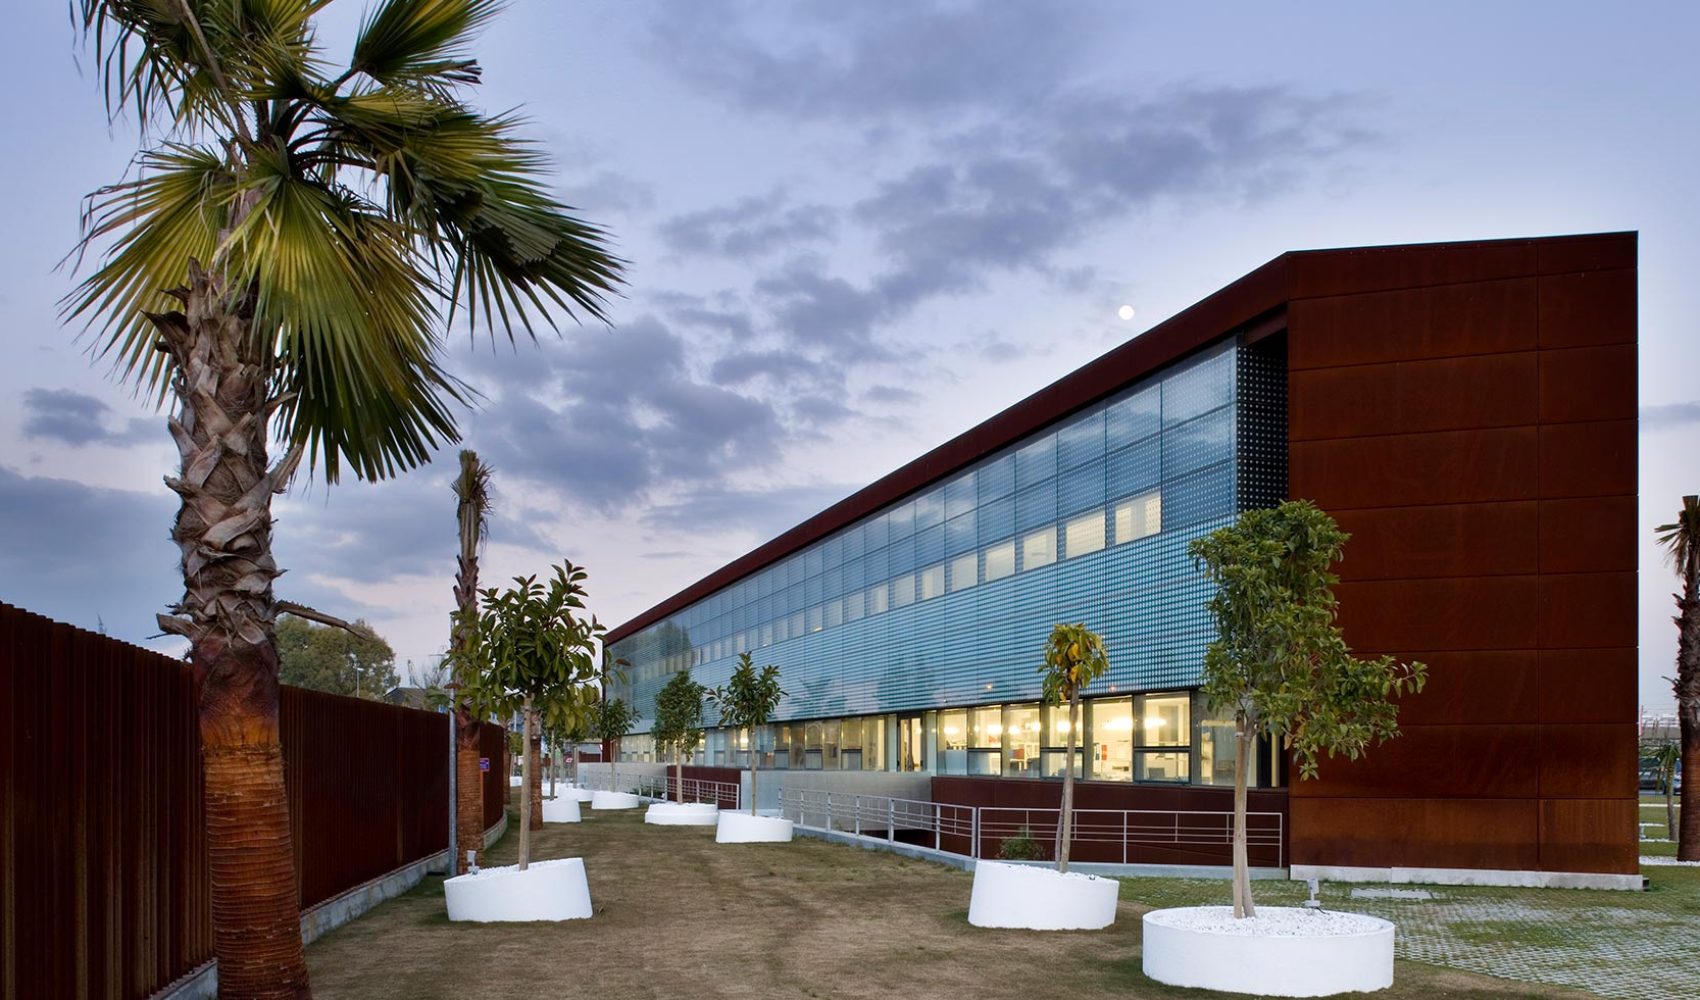
In the heart of the Port of Seville, among cranes, containers and a nearby railway crossing, stands the EDDEA headquarters, an open building in constant contact with its surroundings.
To integrate the building into its setting, the proposal put forward a services complex with workspaces, commercial areas, meeting and conference rooms and places to eat.
The building looks out over the port activity of the Dársena del Batán quay, and from inside, the views across the dock connect its users directly with their surroundings.
Making the industrial urban
The main aim of the project was to create a more urban setting, with controlled views and vistas, and to bring order to the highly fragmented industrial landscape next door, particularly on the upper part of the plot, the frontage onto the Carretera de la Esclusa.
To achieve this, two volumes were set facing each other on either side of the service road, enclosing the space and forming an ensemble that is more urban than industrial in character.
A modern, light-filled office layout
In the early stages of the project, the building was conceived as a large three-level metal container.
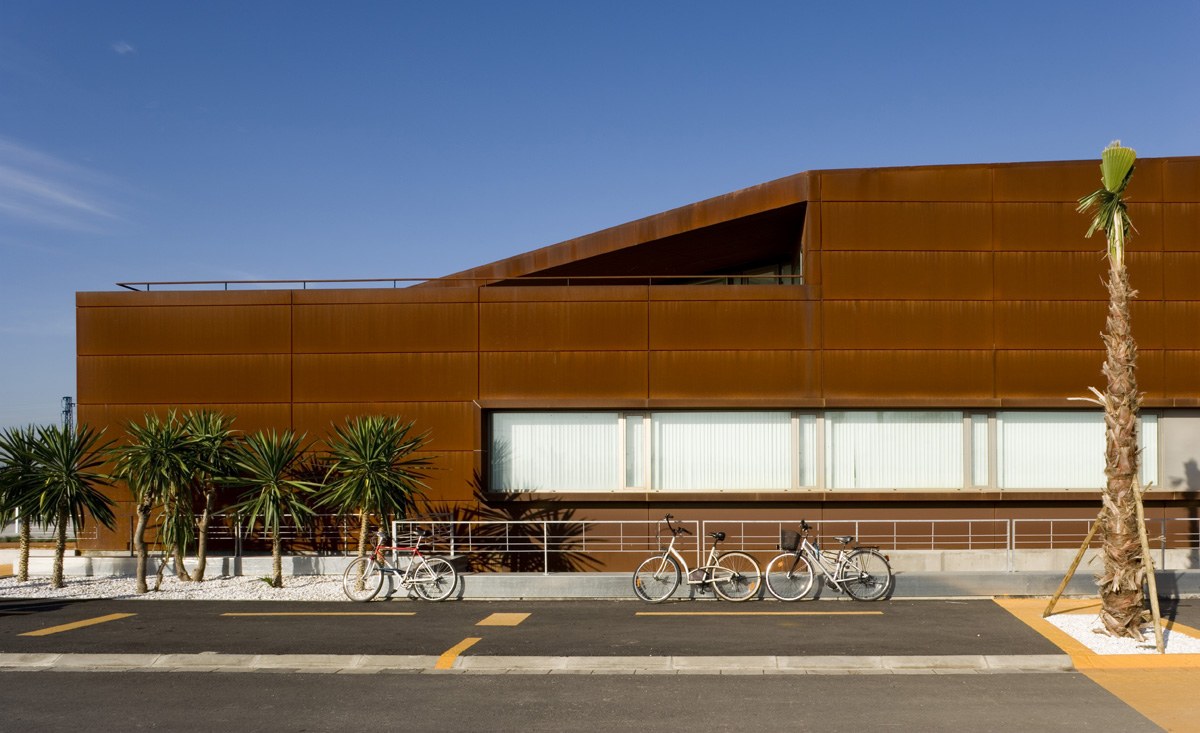
It was built with a lightweight Corten steel skin and a curtain wall on a prefabricated steel frame with bolted joints, which can be dismantled and reused in other buildings, in line with the practice's commitment to sustainability. To balance the volumes, two symmetrical cores of lifts and toilets were designed, which in turn frame the main glazed façades.
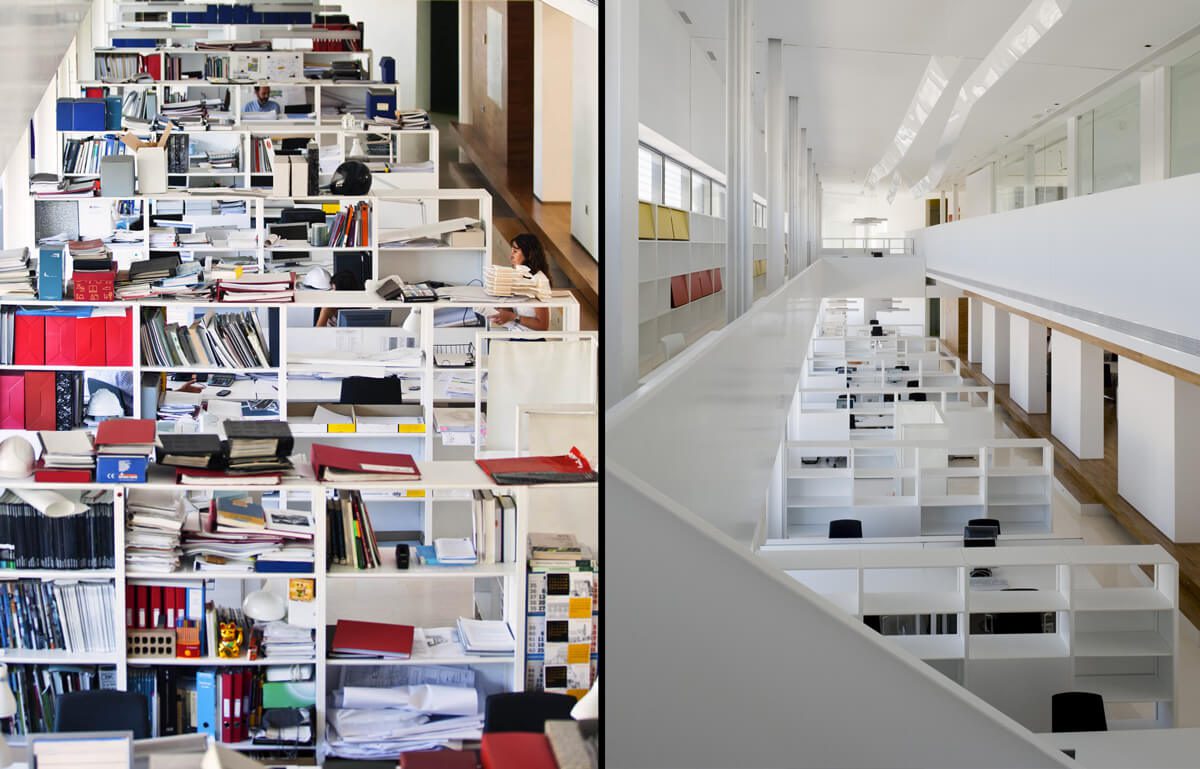
Inside, where all the workspaces are housed, two above-ground levels are linked by a central double-height space, with a further floor below street level lit by a sunken courtyard.
Spaciousness, modernity and the EDDEA spirit
Materials were kept to a minimum to achieve greater spatial unity, and each level was laid out as an open, undivided floor that brings together large desks, perimeter meeting rooms, private offices and areas for meeting and rest, with careful attention to natural and artificial light. This organisation reflects the studio's open, team-based way of working.
On the ground floor, two separate entrances are marked by large freestanding objects of curved sheet metal that recall the ship structures once built in the area. From them, one passes through a specialised work area that acts as a filter before the open double-height space.
From there, the upper level is reached, with a second work area on a mezzanine, the private offices and the meeting rooms, each fitted with built-in furniture tailored to it.
Two points of the building concentrate direct contact with the outdoors: the first floor, with a large timber terrace beneath the Corten overhang, and the basement, lit by a sunken courtyard that looks up to the garden walkways at building level, alongside a café and three generous multipurpose work areas.
Gardens: an essential escape
The landscaped areas offer a place of rest for staff and visitors and also host special events and other gatherings.
Part of this open-air enclosure connects directly with the ground floor and is reached from the common areas, in a direct relationship between inside and outside.
Photographs by Fernando Alda.