
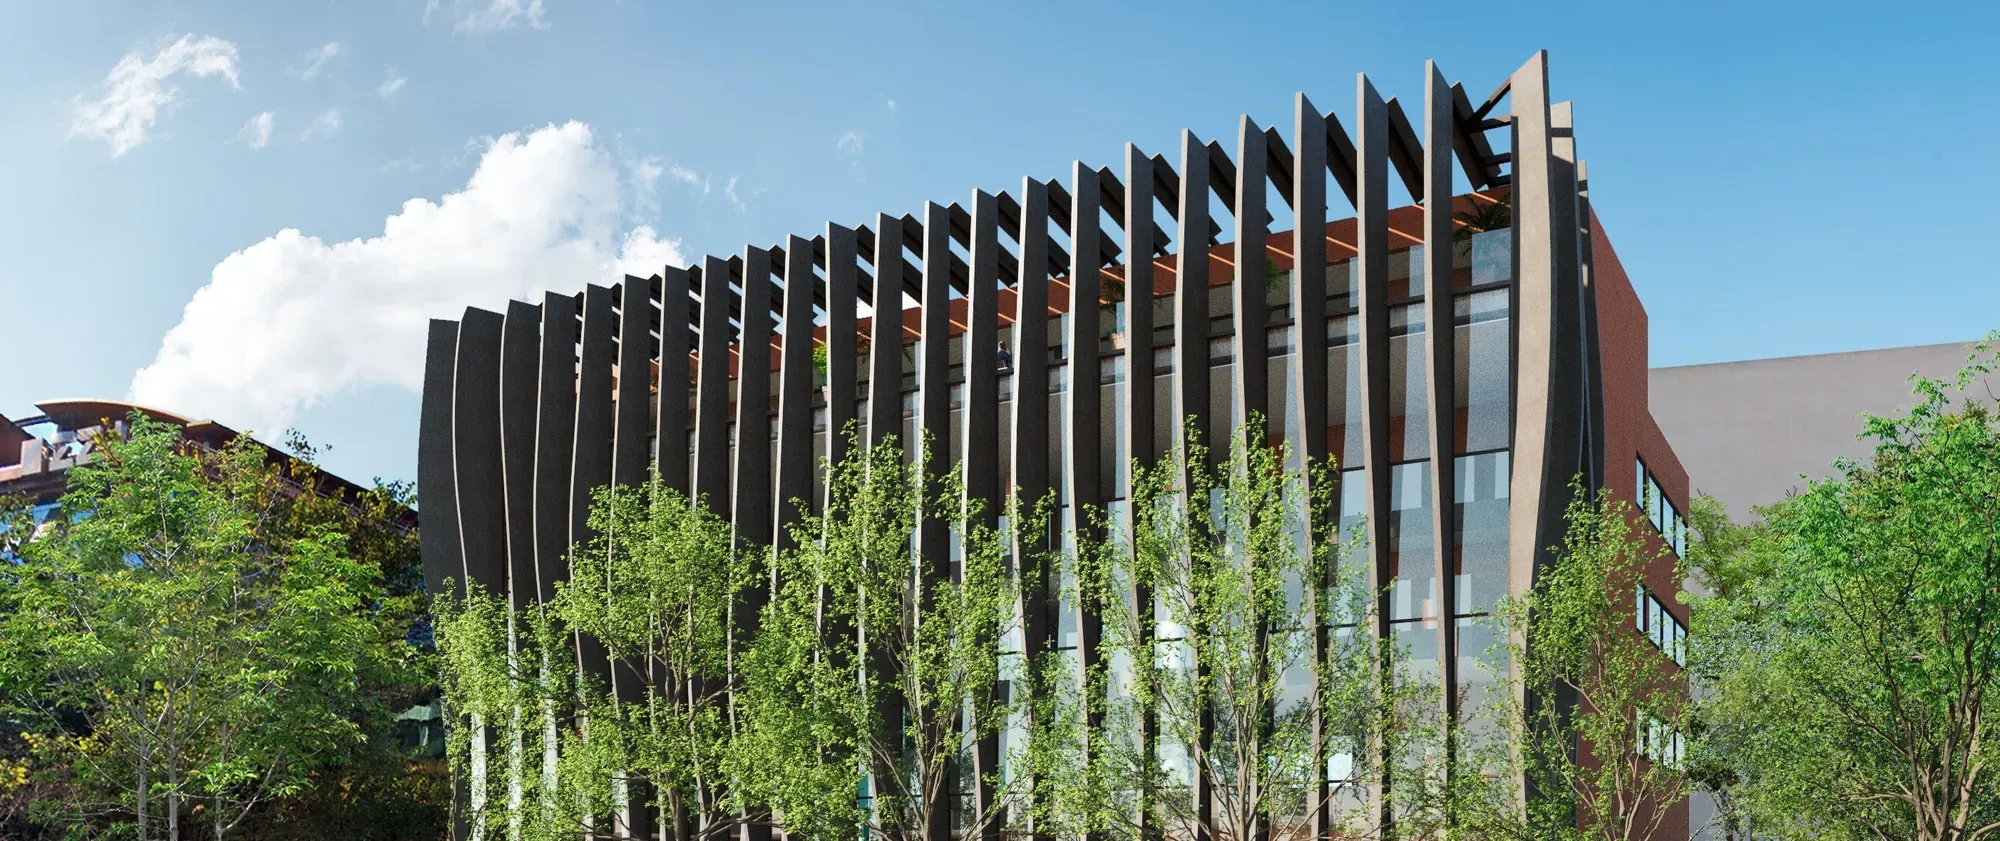
Corporate headquarters, PCT Cartuja, Seville
Production, design and offices of a fashion company brought together in one building
In 2022 EDDEA designed the headquarters of a fashion company in the Cartuja Science and Technology Park (PCT Cartuja) in Seville. The company wanted to bring together in a single building its offices, its design and development teams and part of its production, which until then had occupied sheds on an industrial estate.
The project adopts an 8.5 by 8.5 metre grid, which allows all the parking to be accommodated in a basement and each floor to be divided into almost independent pieces, one for each area of the company.
Spaces tailored to their use
The section varies to suit the different workspaces and to stack vertically uses that would normally spread out horizontally: the ground floor is 4.5 metres high, followed by a package of two 3.5-metre floors, and the building is crowned by a top floor six metres high.
The office floors accommodate between 250 and 300 workstations, 60 to 80 on each typical floor. The ground floor holds the entrances, reception, shops and composition workshops; below ground, the semi-basement houses the photography studio, a multi-purpose room, storerooms and building services, and the basement provides 23 parking spaces.
In the informal work area, the different levels relate to one another, visually connecting the section and the spaces on each floor.
