Refurbishment of the outpatient clinic, San Fernando, Cádiz
A modernist outpatient clinic restored with respect for its original architecture
The refurbishment and restoration of the former Hermanos Laulhé outpatient clinic, today known as the Doctor Cayetano Roldán Moreno health centre, followed EDDEA’s win in the public competition held by the Andalusian Health Service (Servicio Andaluz de Salud) in 2004.
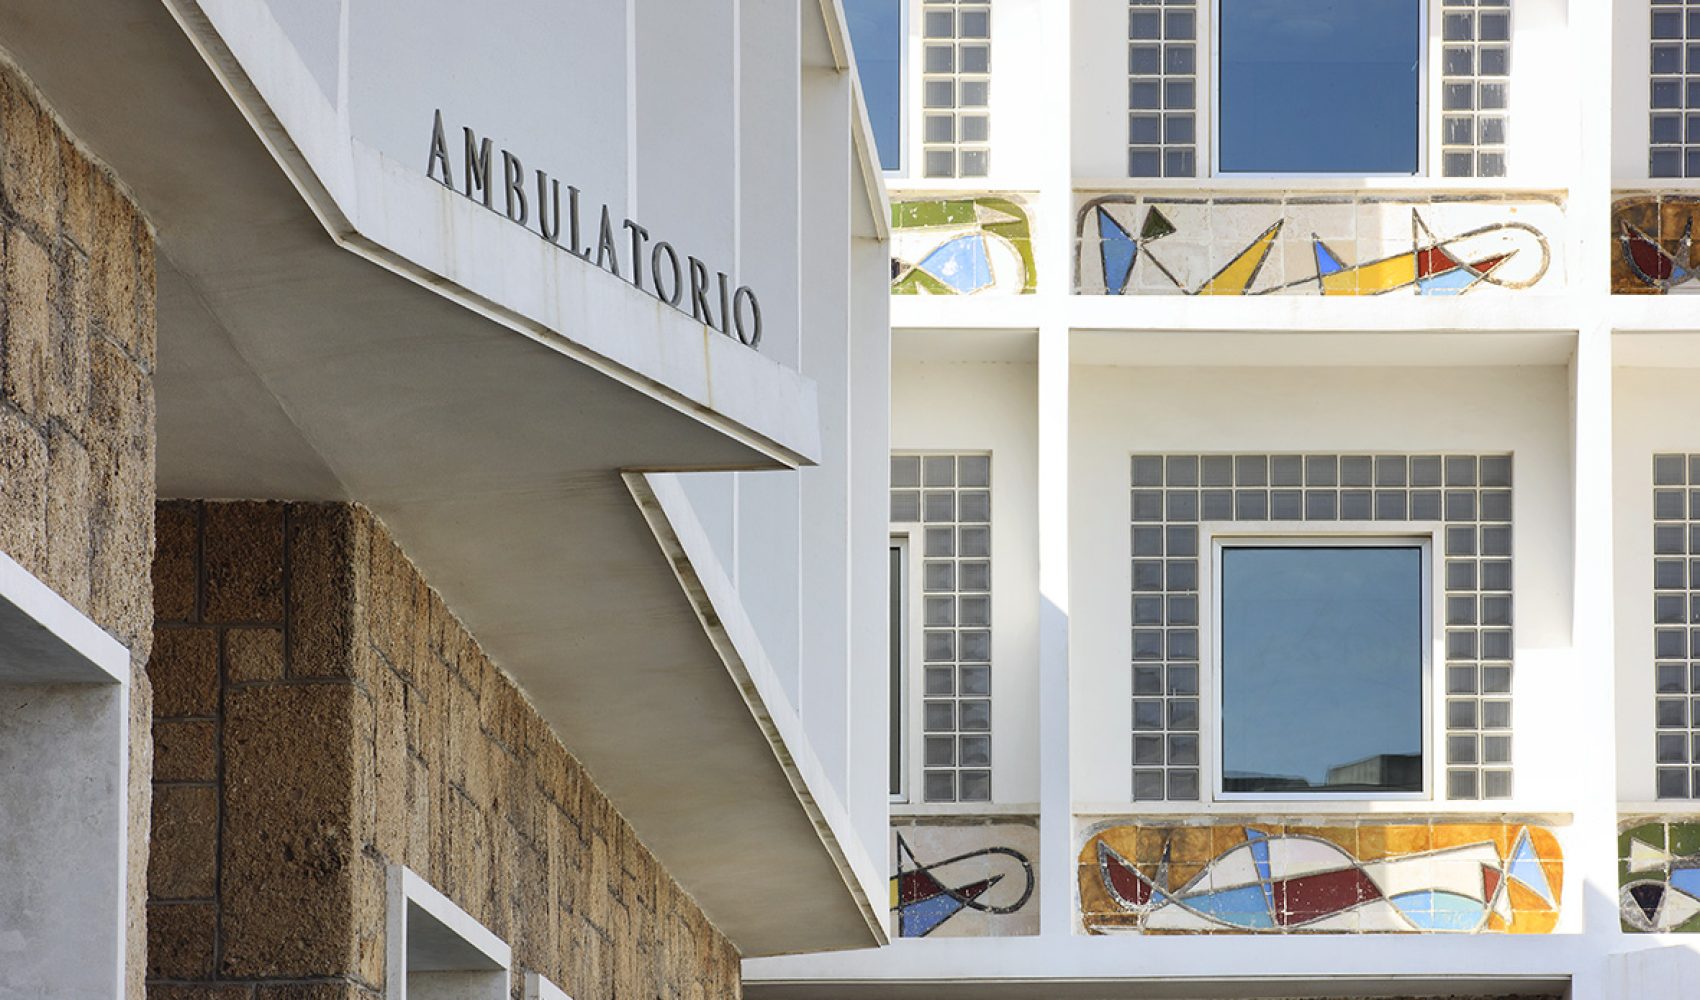
Taking as its reference the design by Fernando Cavestany—the author of the original building—and the healthcare architecture promoted by the then Instituto Nacional de Previsión between 1940 and 1970, EDDEA respects the original project and keeps its concept and image intact. The intervention recovers the building’s interior spaces and natural light and preserves its historical references.
The project led by EDDEA was recognised as the best healthcare building of the 2010–2012 biennium in the A+ Awards, which drew 163 entries from 90 practices and firms.
Bringing the existing building back to life
In 1954 Fernando Cavestany Pardo-Valcárcel built the Hermanos Laulhé outpatient clinic in San Fernando, Cádiz. Ever since, the building has been one of the most significant examples of Modern Movement architecture in Andalusia, and a proposal well ahead of the healthcare buildings typical of its day.
In 2006 EDDEA began restoring and refurbishing the building, leaving its original image unaltered. As in Cavestany’s design, the clinic is organised through a carefully studied interplay of volumes that makes optimal use of space.
Set on the edge of the town, in the urban extension that linked it with Seville in the 1950s, the building follows the patterns of a health centre of its time while also responding to accessibility, the conditions of the plot and its geometry.
Reinterpreting the space
In volume, the building combines two orthogonal three-storey wings, closed along their longer side by a recess.
The classically inspired composition comprises a ground-floor plinth clad in porous stone, two uniform volumes ordered by a grid and a projecting upper side wing.
On the south side lie generous spaces sheltered by balconies. The façade incorporates several sculptural groups that contrast with the sobriety of the whole; this decoration continues inside in the careful design of spaces and furniture.