Municipal swimming pool, Barbate, Cádiz
An indoor pool on the urban edge, open to the marshland landscape
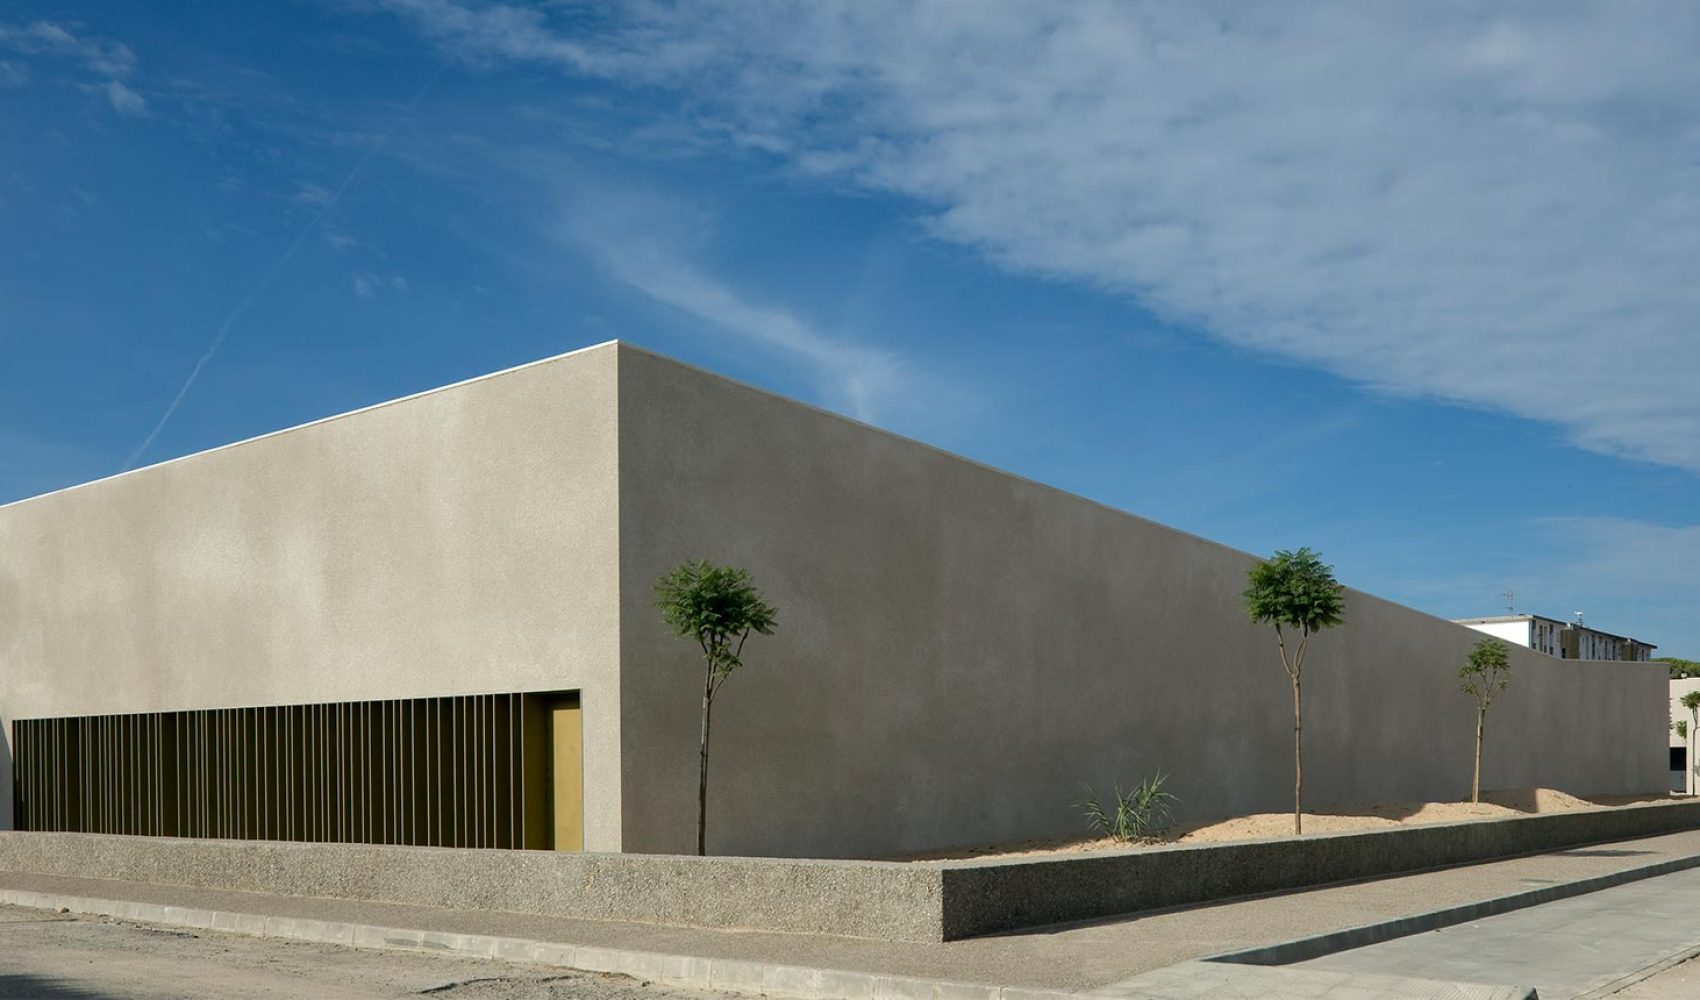
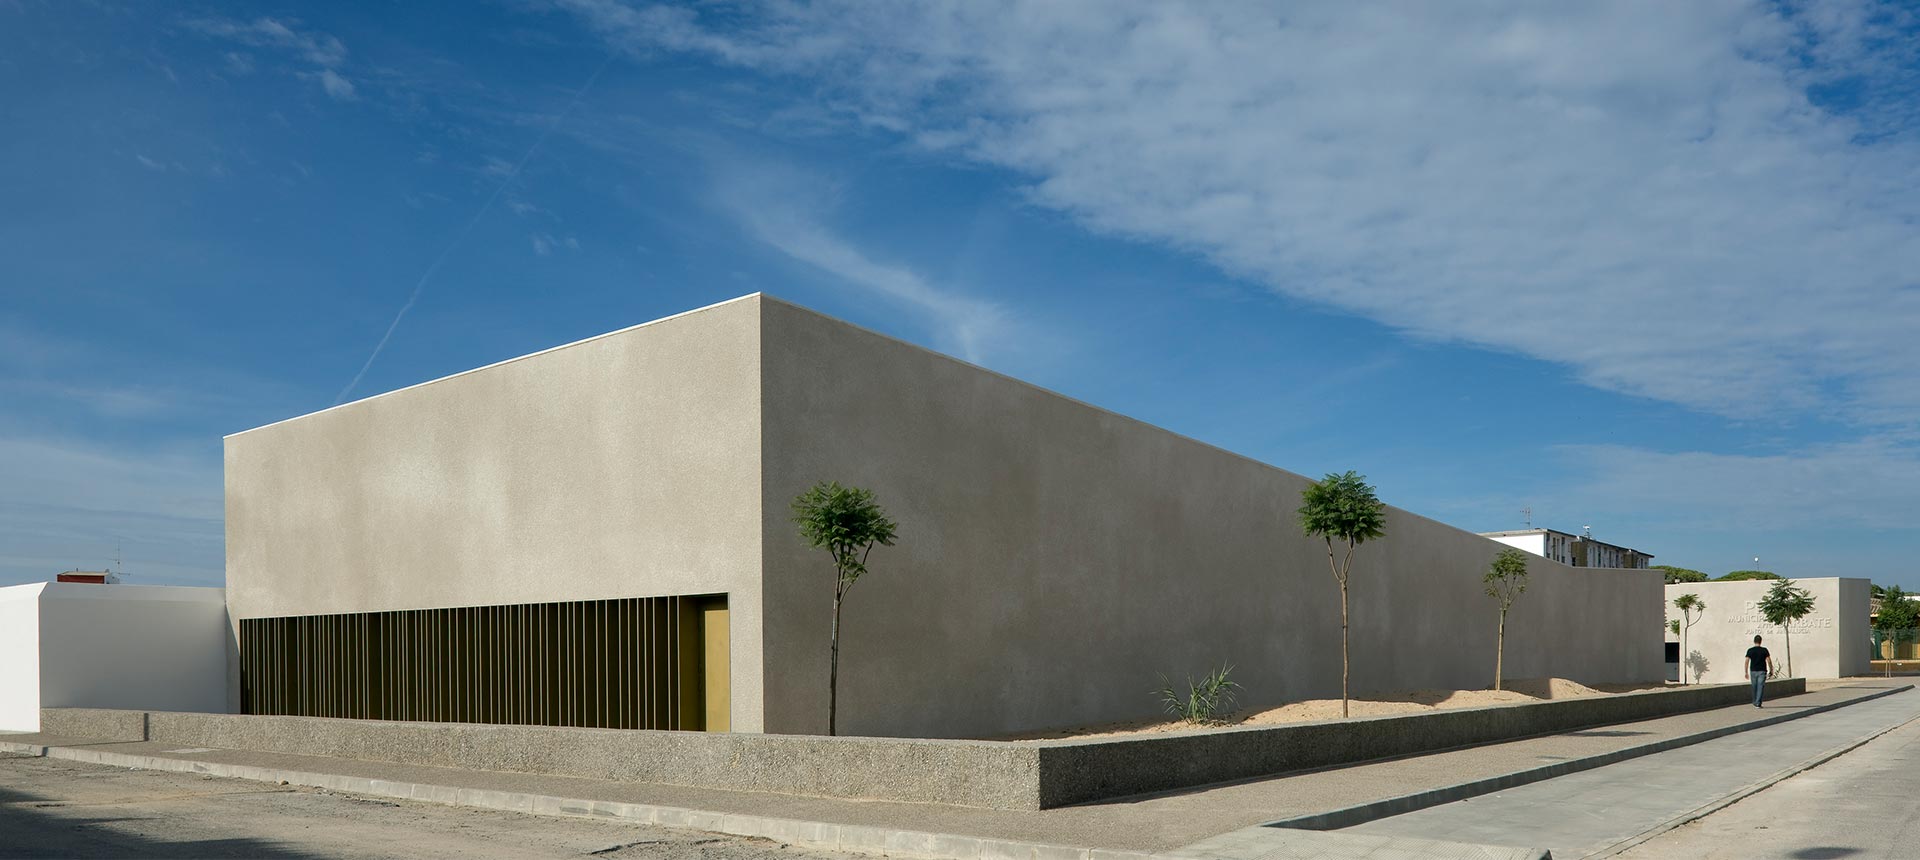
The design of the sports building seeks an appropriate relationship with the residential surroundings and the landscape around it. Its location on the outskirts of Barbate, far from the town centre, was what prompted a rethink of the programme on the site.
The building looks for a fitting relationship with the natural landscape and with points of visual interest, in this case the traditional fish-salting sheds and part of the pine forest. The roof therefore echoes these traditional warehouses, while the entrance courtyard recalls the woodland close to the site.
A woodland to welcome the visitor
The lack of connection between the approach to the sports hall and the building itself led to the design of a new entrance on the west side. This area forms a void in the volume which, together with the green space in front, leads visitors to the main entrance.
In this way, the openness and public identity of the building are properly expressed, beginning with the green space along the main façade.
This wooded area introduces visitors to small dunes that shift with the strength of the wind, and carries on into the interior void through which the building is entered, acknowledging its public, open character.
Indoor pools are traditionally perceived as dark spaces with little relationship to their surroundings; here, the entrances, the private areas, the use of natural light over the pool and the connection with the outdoors are functional and, at the same time, have aesthetic value.