Santa Bárbara district plan, Seville
Extending the city eastwards with public space as the priority
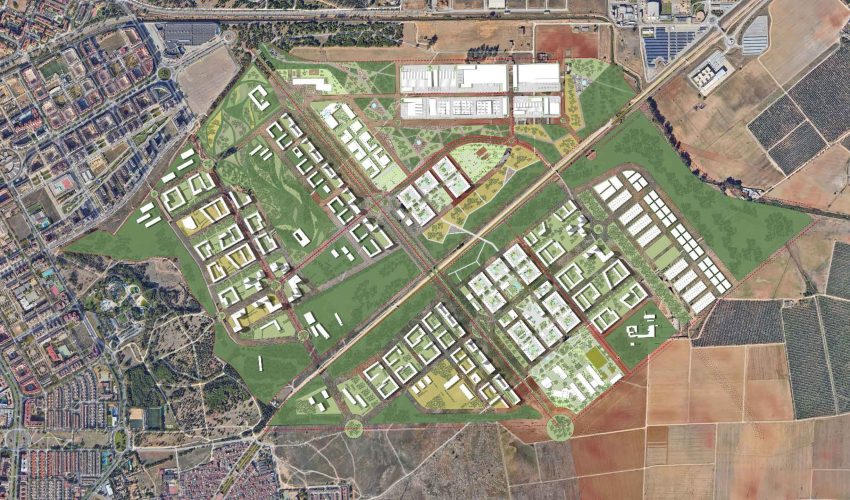
The new Santa Bárbara district is a recent eastward extension of the city, and an opportunity to design new urban models that prioritise ideas such as mixed use, sustainability and environmentally friendly mobility.
EDDEA designed it in 2002 on farmland that had until then remained unoccupied, on the edge between the consolidated city and the countryside.
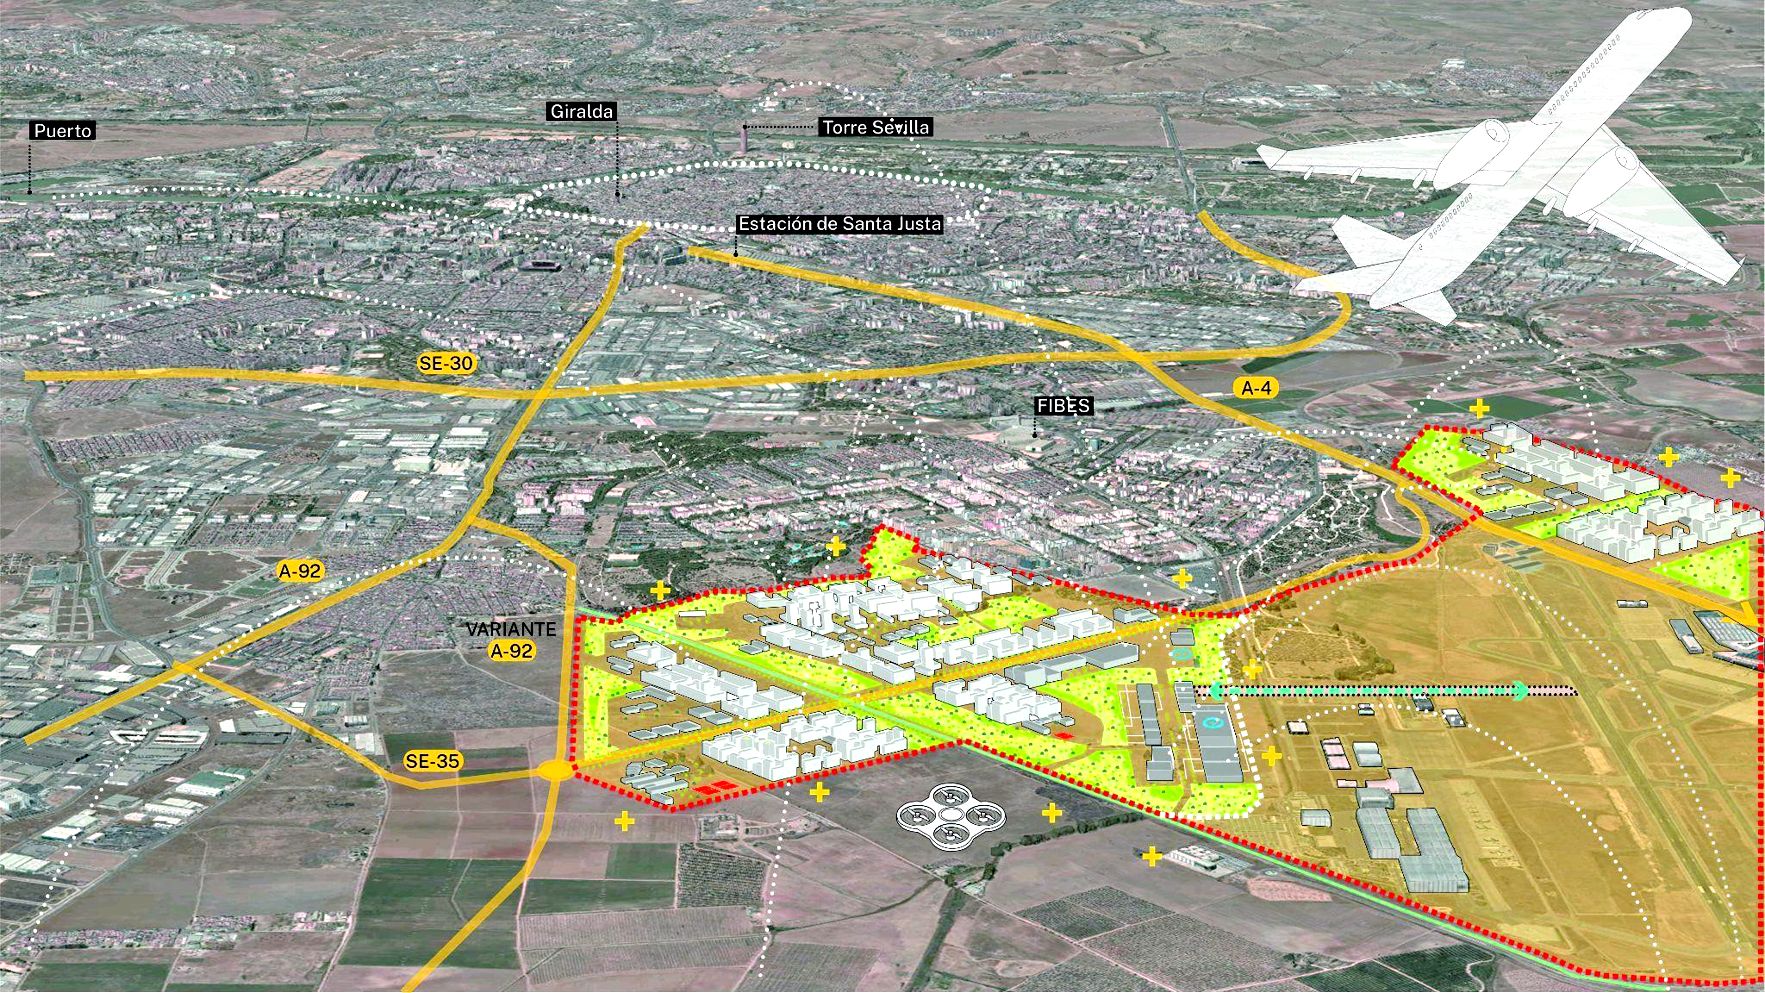
Just nine kilometres from the centre, it covers an area of 485 hectares. It is bounded to the north by the airport grounds, Sevilla Este and the Parque de San Ildefonso; to the south by the A-92 motorway and the Torreblanca neighbourhood; to the west by the Parque Acuático and the Parque de Sevilla Este; and to the east by the Canal Ranilla.
A forward-looking project
The Santa Bárbara land is one of the largest reserves of developable land in Seville: close to five million square metres distributed, according to Seville's General Urban Plan (PGOU), across five residential and economic-activity sectors and an area of unsectorised developable land.
The expected growth of the area was, and still is, justified by its location close to the major regional infrastructure that serves Seville, which supports the regeneration of the urban fabric of the eastern district.
Added to this is an extensive network of green spaces that ties the neighbourhood into its surroundings and has improved the approaches to the city from Málaga and Córdoba.
Santa Bárbara was given an urban programme of mixed areas combining different uses: residential, retail, leisure and commercial. A technology park, an industrial area and a large public park were also planned.
Sustainability, circulation and design: the three core values
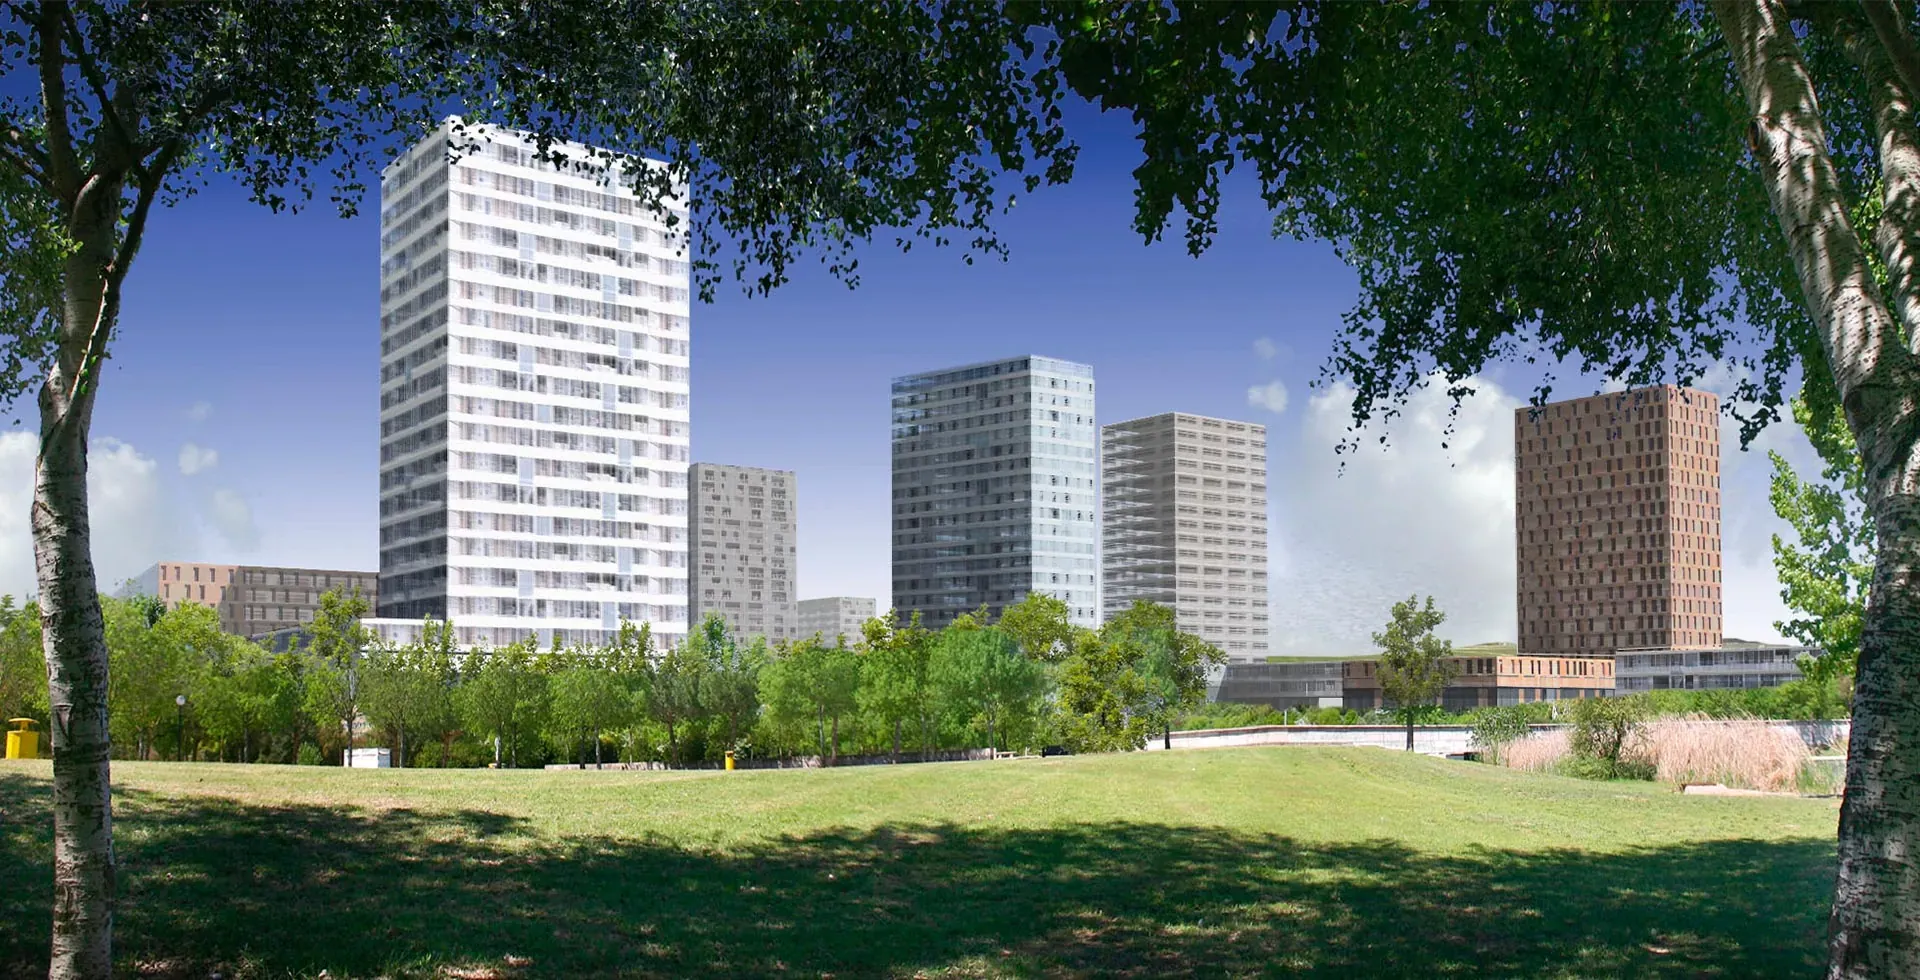
Urban sustainability involves, among other factors, the rational use of space; better air quality through restrictions on the car, the use of public transport and a commitment to renewable energy; noise control; more green cover; and, finally, more pedestrianised public space.
The objectives set out were to secure a future of life independent of the car by introducing alternative means of transport (a link to Seville's commuter rail ring or a connection to the airport were among the options put forward); to create public–private transport interchanges that become mixed-use hubs combining shops, facilities and housing; to provide large car parks at the interchanges; and to lay out a cycle lane network alongside the green systems.
The design of the whole district adopted a hybrid model based on three criteria:
1. Placing the large public facility plots at the best-connected points.
2. Locating the plots for more local facilities among the residential blocks.
3. Completing these clusters of facilities and open spaces with buildable floor area for other uses.
A neighbourhood shaped by landscape
Santa Bárbara set out to be a neighbourhood conceived on landscape principles, where the structuring system of open spaces determines the layout.
The plan's structure was woven into Seville's municipal green belt, proposing a low-resource park along the Canal del Bajo Guadalquivir: urban in character where it meets built edges, and planted with native, easy-to-maintain species at its ends.
It also incorporated several sports facilities that made use of the open space and created distinct zones within it, together with cycling, horse-riding and skating circuits.
Like the teeth of a comb, sequences of open spaces at different scales reached from the green systems into the housing, giving residents direct access to the park.
The aim was to restore the neighbourhood as a place of reference and belonging for its residents, at the scale immediately below that of the city.
The entire district follows a single design language that makes it recognisable, within which a range of building types offers homes for different needs and ways of life.