
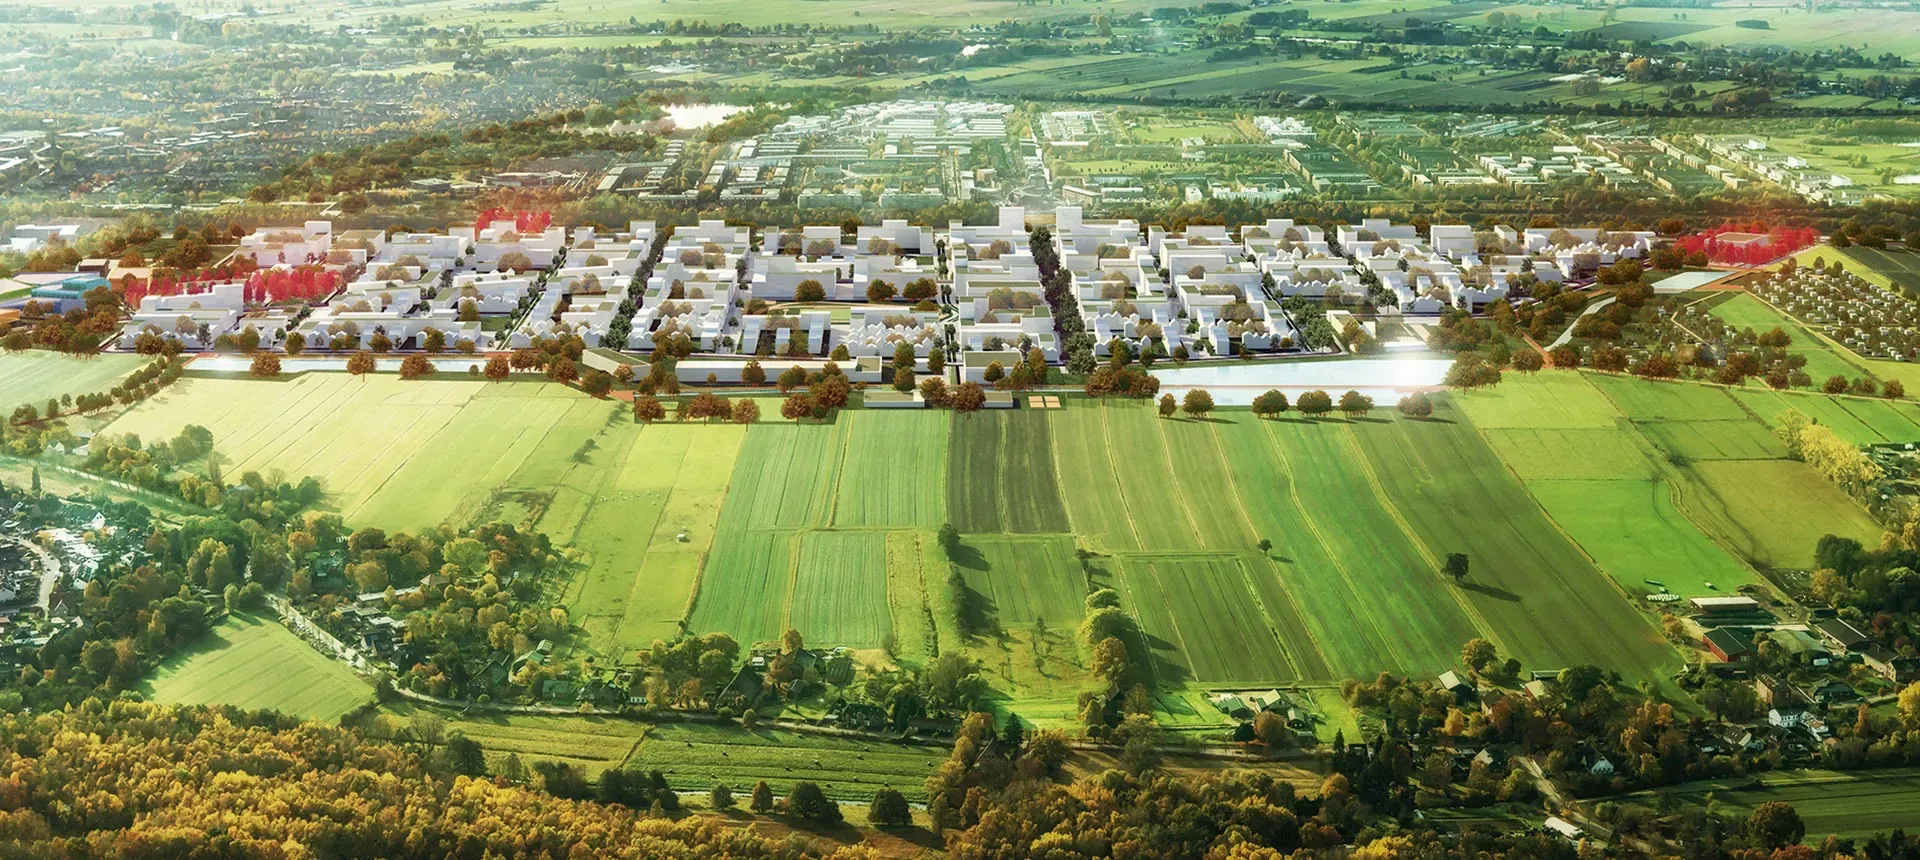
Oberbillwerder district masterplan, Hamburg, Germany
A compact, car-free city that works like an ecosystem
The ‘Kreative Mitte’ masterplan was conceived for the Oberbillwerder area on the outskirts of Hamburg, Germany. It proposes a dense, diverse and well-equipped city, inspired by the workings of natural ecosystems to strike a balanced relationship between watercourses, animals and plants and the new inhabitants.
It is framed as a participatory urban model, designed to attract creative professionals who will generate new economic activity in the region.
A new centre on the edge of Hamburg
‘Kreative Mitte’ will be a new centre that densifies and reclaims unused land in its immediate surroundings, developing an ecosystem of 3,600 ha. Our urban design is based on sustainability indicators that assess how well a compact, complex, efficient and cohesive city model fits the territory.
The proposal seeks to contain the consumption of urban land in order to bring inhabitants closer together, creating a compact city with enough critical mass to sustain the district’s activity with minimal environmental impact. The developed area is reduced to 80 hectares, while 40 hectares are given over to green space.
No edges between nature and city
This urban extension grows out of a reflection on what the transition between nature and city should be, connecting without interruption the densest and busiest areas, passing through quieter zones that combine housing with local shops, and finally reaching the Blue Park and the farmland.
The system of public facilities and public spaces of ‘Kreative Mitte’, some central and others on the periphery, contributes to this, since it is designed to give the district sound metabolic efficiency in its flows of materials, water and energy, and to make it energy self-sufficient.
Adapting our blocks to northern Europe
In our urban extension projects, a set of standardised blocks is our unit of measurement and articulation. In Hamburg this is an urban cell of around 400 × 400 m, in which building compactness and population density are optimised to create an efficient, healthy, citizen-centred city.
With it we can readily estimate dozens of sustainability indicators (land use, public space, mobility and services, urban complexity, biodiversity, urban metabolism and social cohesion, for example), which helps us define, economically, the character of its public spaces and architecture, its streets, facilities and infrastructure.
Less traffic, better health
These basic units are closed to through traffic and the speed limit inside them is 10 km/h, so that around 70% of the public space is freed up for residents. This approach to traffic drastically reduces both noise and air pollution.