Port Urban District, Seville
A technical office that opens the Tablada dock to the city
How can a working port become city, with its industrial heritage as the framework?
The project begins with a technical office that listens to the port, the public administrations and citizens, and coordinates their work. The masterplan grows out of that co-design process and makes the port and industrial heritage the structure of the new district.
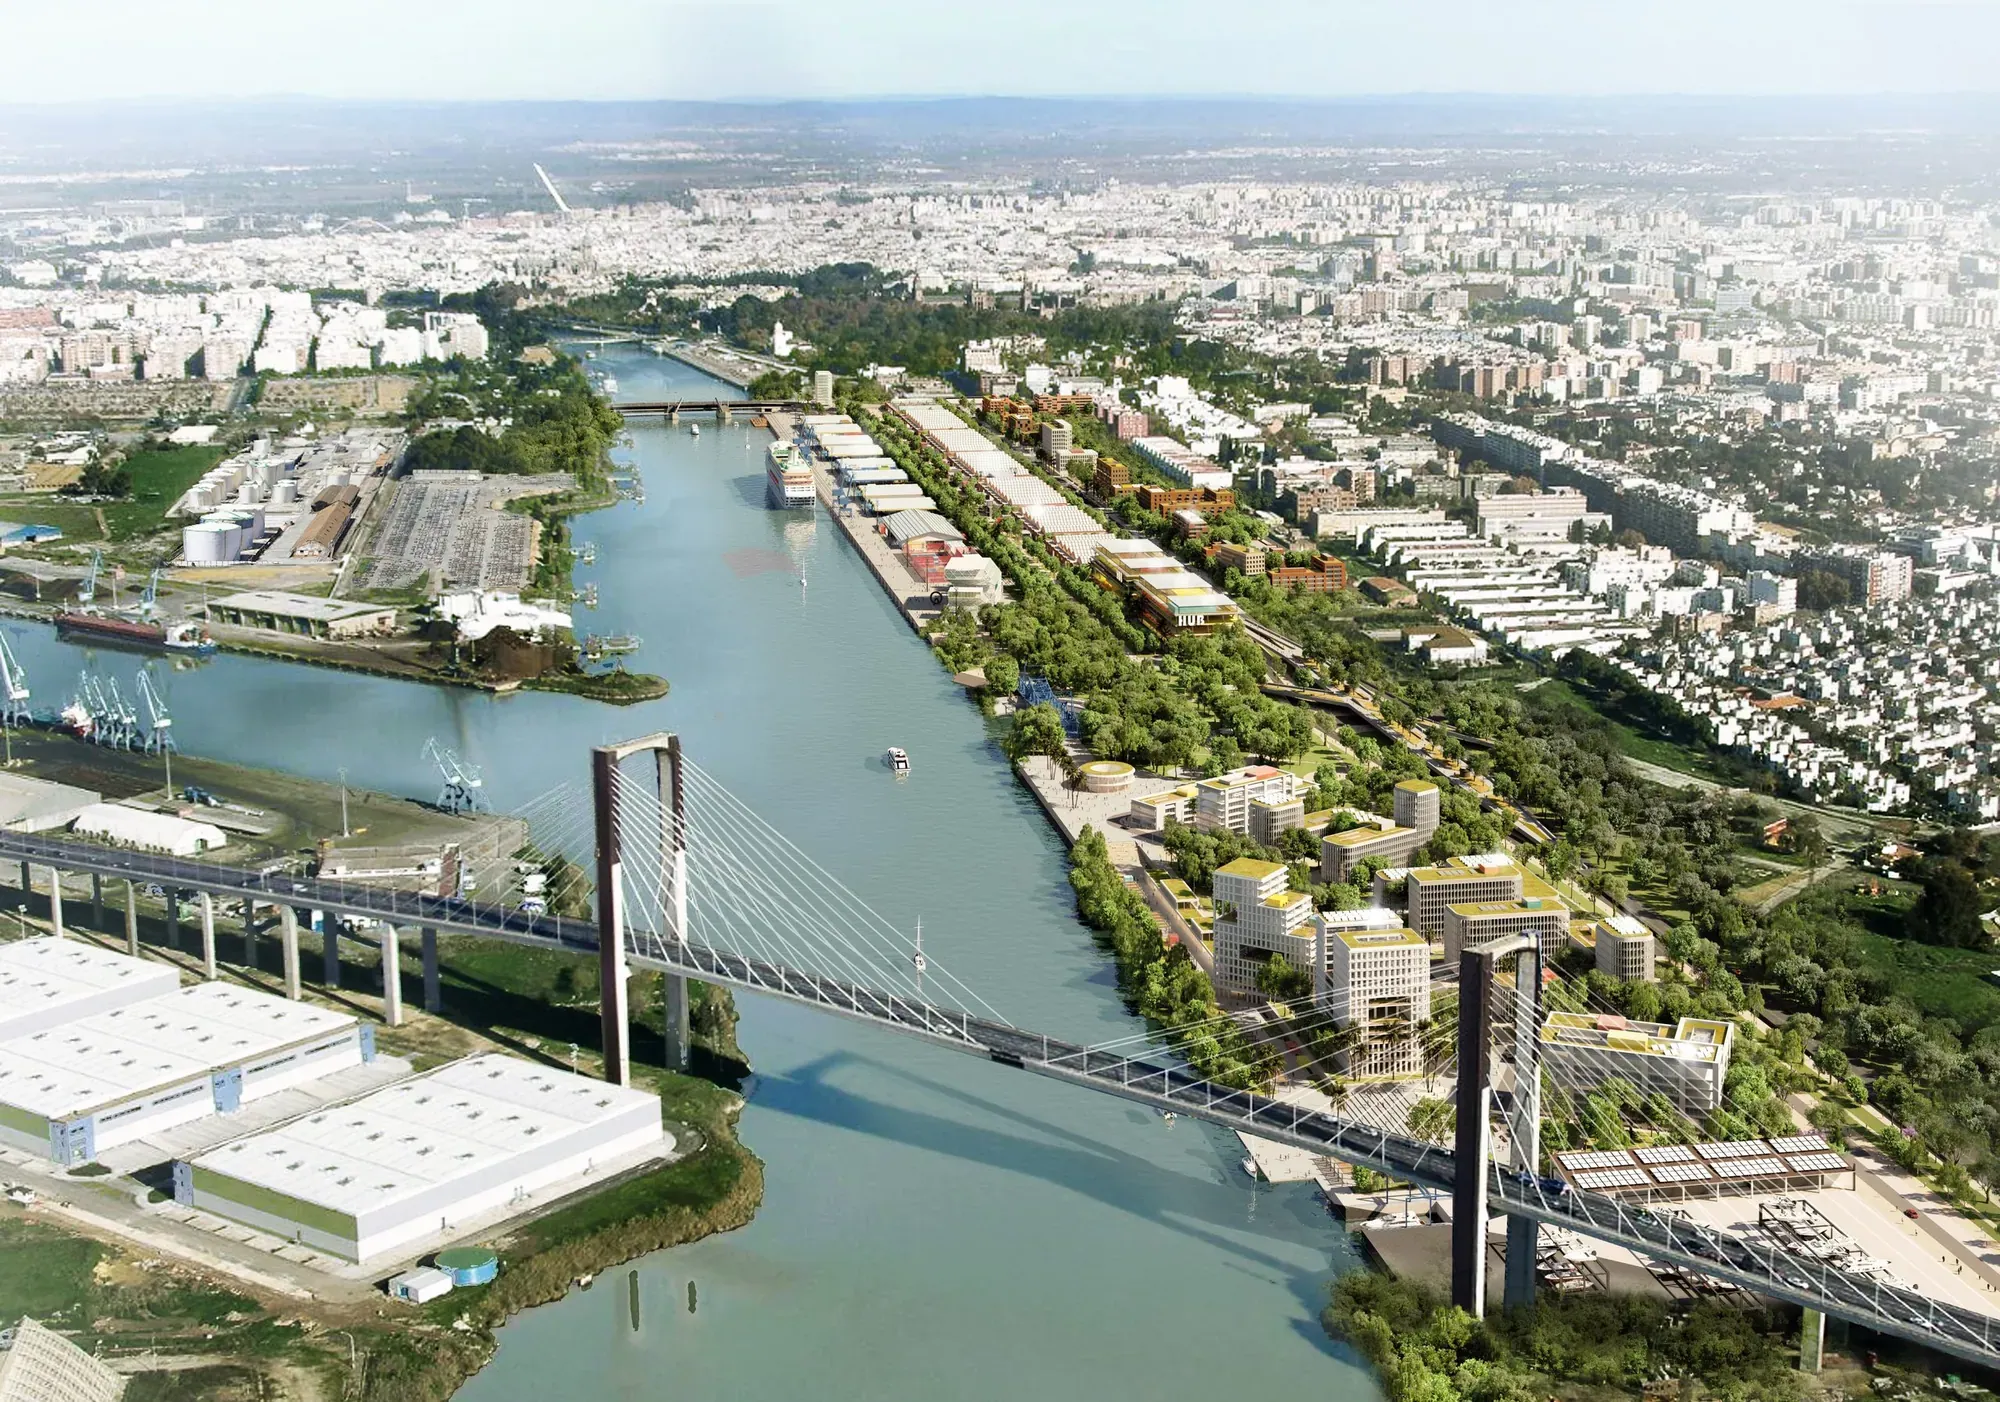
Seville is an inland port, reached by the sea through the Guadalquivir estuary – a condition as little known as it is under-exploited. EDDEA has been working on it since 2020 for the Port Authority, leading the Technical Office of the Port Urban District (Distrito Urbano Portuario): the transformation of the northern part of the port, across the Tablada and Las Razas docks, into a district of urban uses that gives the river back to the neighbourhoods that today turn their backs on it.
The commission extends a long relationship with the port estate. In 2013 EDDEA had won first prize in the national competition for strategies for the sustainable development of the port, and within its grounds it had already built the Galia Puerto office building and its own headquarters.
A port that is no longer a frontier
Contemporary ports adapt their uses and cede strategic spaces to their cities. In Seville, the northern part of the port estate still separates the city from its river. The proposal adds leisure, retail, tourism, transport and new economic activities to the everyday flows of the neighbouring districts.
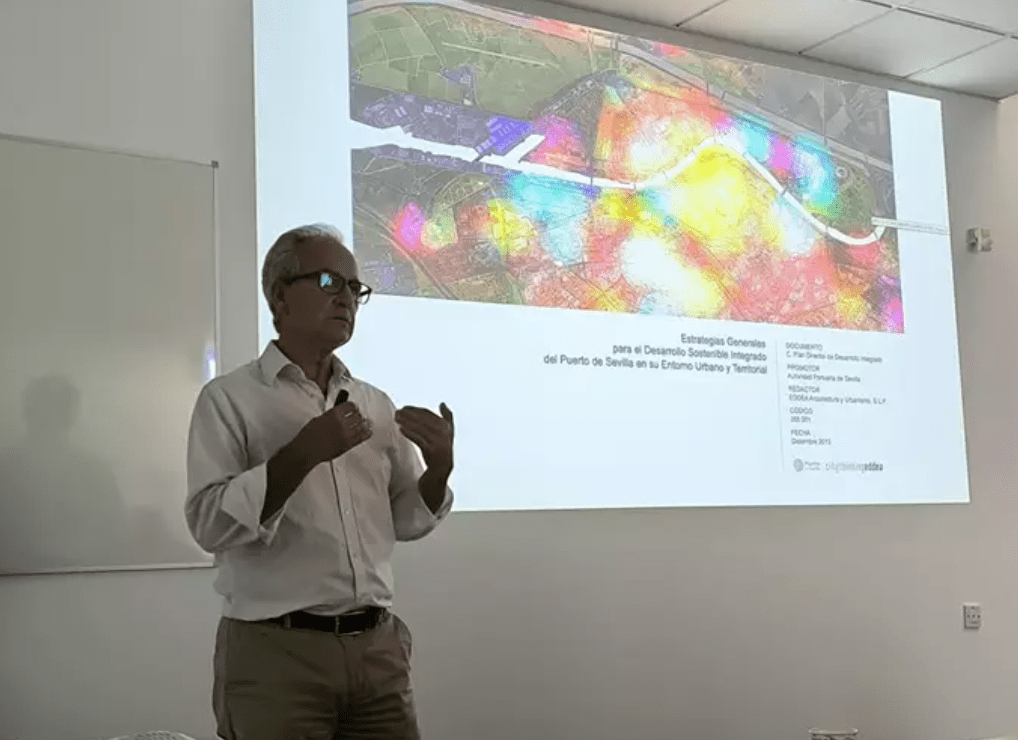
The diagnosis draws on Geographic Information Systems. A series of intensity maps cross-references the activities recorded across the city with those of the port district and measures the degree of port activity and urban centrality of each piece, so that decisions on where to consolidate the port, where to introduce city and where to combine the two are taken on the basis of data.
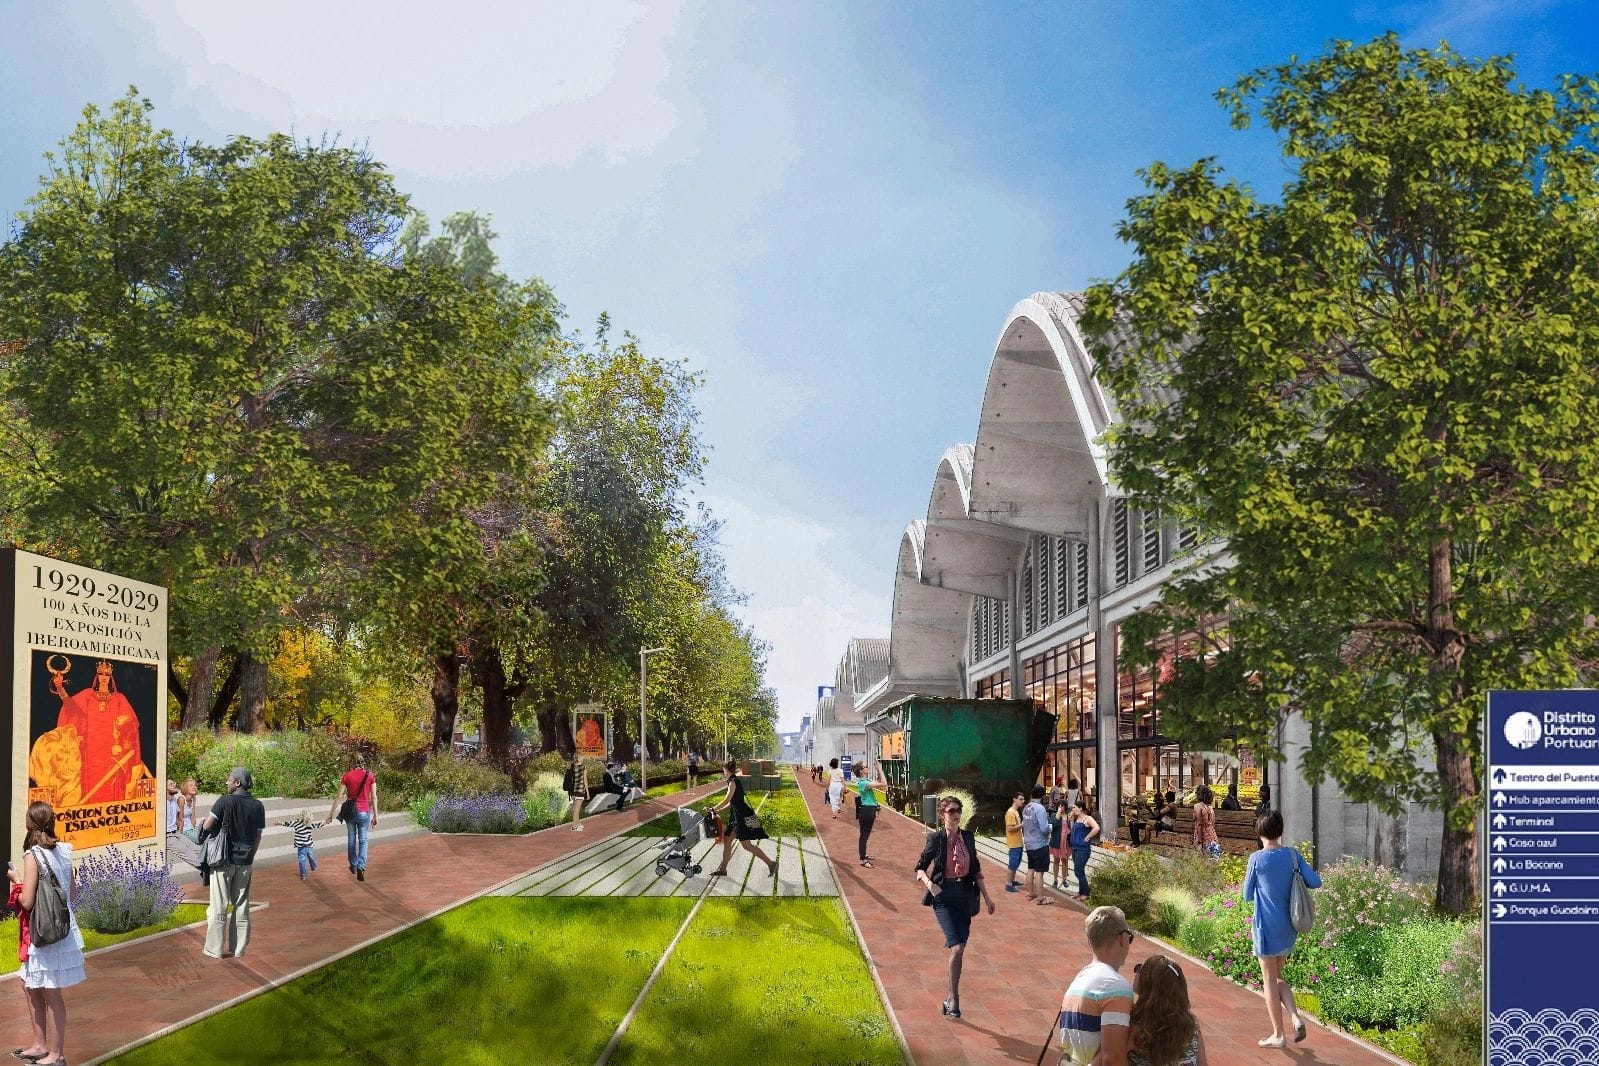
The plan is structured into three areas with different degrees of consolidation. The most consolidated retain port activity, while the most available progressively take on urban programmes. The industrial heritage, which includes the sheds of the 1929 Ibero-American Exposition, is preserved as the framework of the new urban fabric and given contemporary uses.
Port, liveable, inclusive and connected
The masterplan that has emerged from the office's work channels its proposals into four objectives. The Port District keeps the maritime character of the place, its heritage and its naval activities. The Liveable District seeks an urban environment in which a diversity of uses sustains everyday life. The Inclusive District commits to universal accessibility and social diversity, and the Connected District organises the mobility and communication infrastructure, physical and digital, that links the area with Seville and its metropolitan area.
Las Razas, the passage from the neighbourhoods to the river
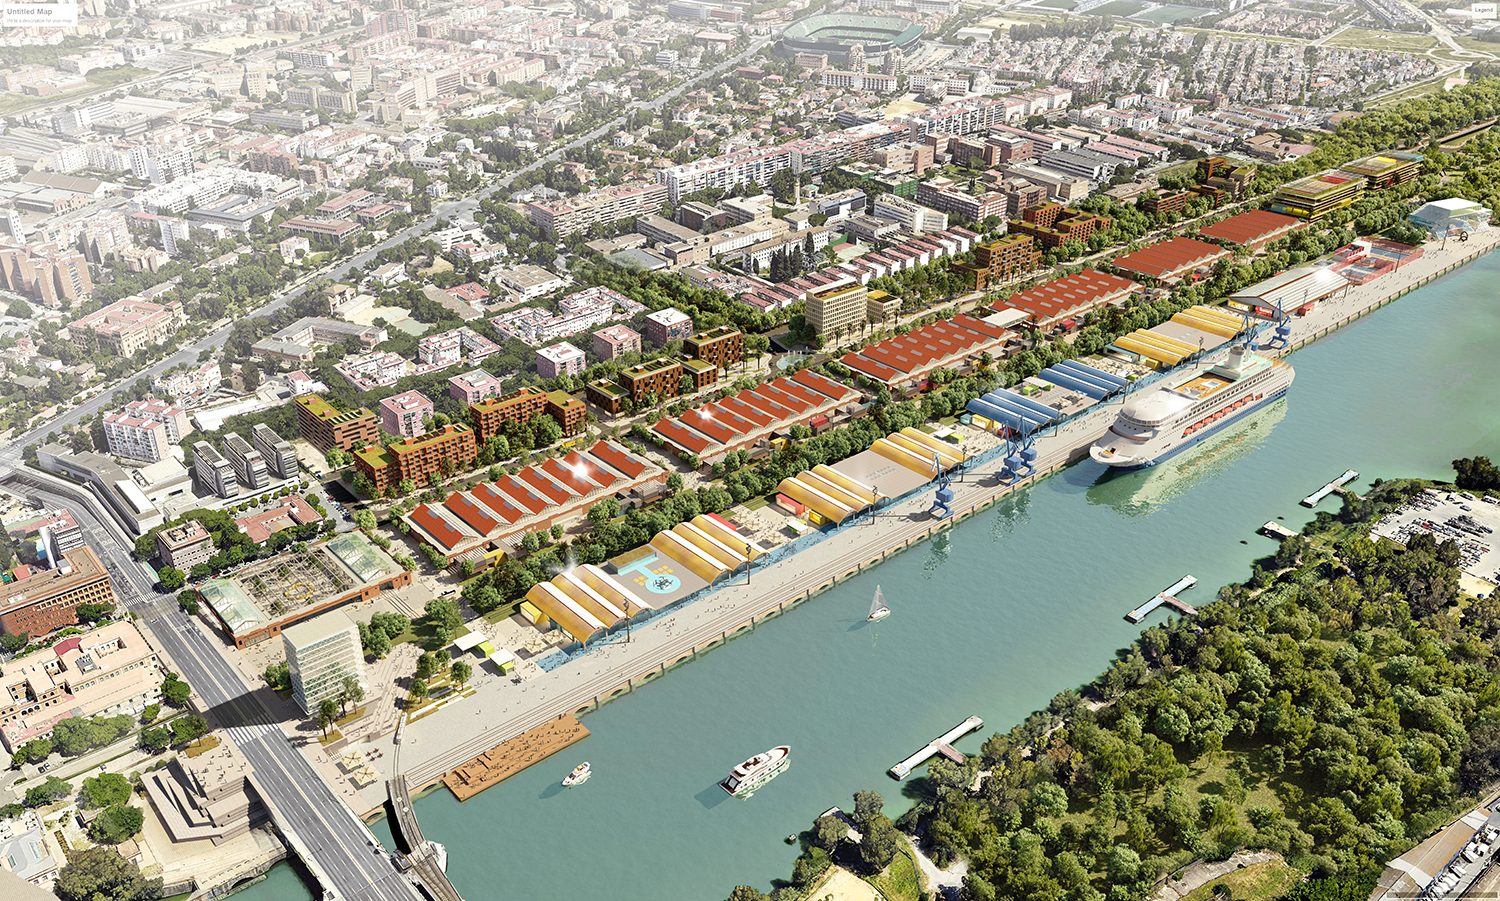
The Las Razas dock concentrates the transformation with the greatest urban reach. It faces one of the major avenues into the city and lies between the river and Reina Mercedes, Heliópolis and Los Bermejales, three established neighbourhoods that the port estate currently cuts off from the water. Its own plan, over 165,698 m² of land, gathers the district's 700 homes in 98,500 m² of residential and commercial floor area: the housing extends the fabric of the neighbouring districts, while the commercial uses keep the avenue frontage active throughout the day.
The Tablada docks take on the bulk of the 305,000 m² of commercial floor area. Development is phased in three stages, the first covering the residential area with its 700 homes and 79,326 m² of green space.
A green ring over the memory of the port
Green spaces total 264,108 m² and trace an intermediate ring linking the Guadaíra park with the riverside promenade through four pieces: the Vía Verde, which reclaims the old railway infrastructure; El Cantil, which preserves the essence of the port; the Galería de los Tinglados, which turns the industrial heritage into civic space; and the Parque del Puerto, the district's central park.
The facilities – the Cruise Terminal, the Teatro del Puente, a parking hub, La Casa Azul as a cultural venue, an educational data centre and spaces for a Maker District, retail, sport and leisure – rely on a mobility system organised around five nodes that integrate public and private transport, with city buses, Bus Rapid Transit and driverless buses running on a single platform along the north–south axis.
A plan drawn with those who will live in it
The technical office works as a shared workplace for the port, the public administrations and citizens. Between 2020 and 2025 it held 191 participation activities: 55 interviews, 23 community meetings, 15 technical seminars, 72 thematic presentations, 13 co-design workshops, 10 webinars and 3 further workshops. Their contributions have shaped the decisions of the masterplan.
In February 2026 the Junta de Andalucía gave its final approval for companies to begin setting up in the district.
The project in the press
- Port of Seville awards Eddea the design of the new urban port district — Diario del Puerto
- The Port Urban District receives the Junta's final green light for companies to start moving in — El Español - Invertia