Canela Green residential complex, Isla Canela, Huelva
A residential development woven into the landscape of golf course and tidal creek
How can buildable floor area be distributed along the edge of a golf course without any home losing its relationship with the landscape?
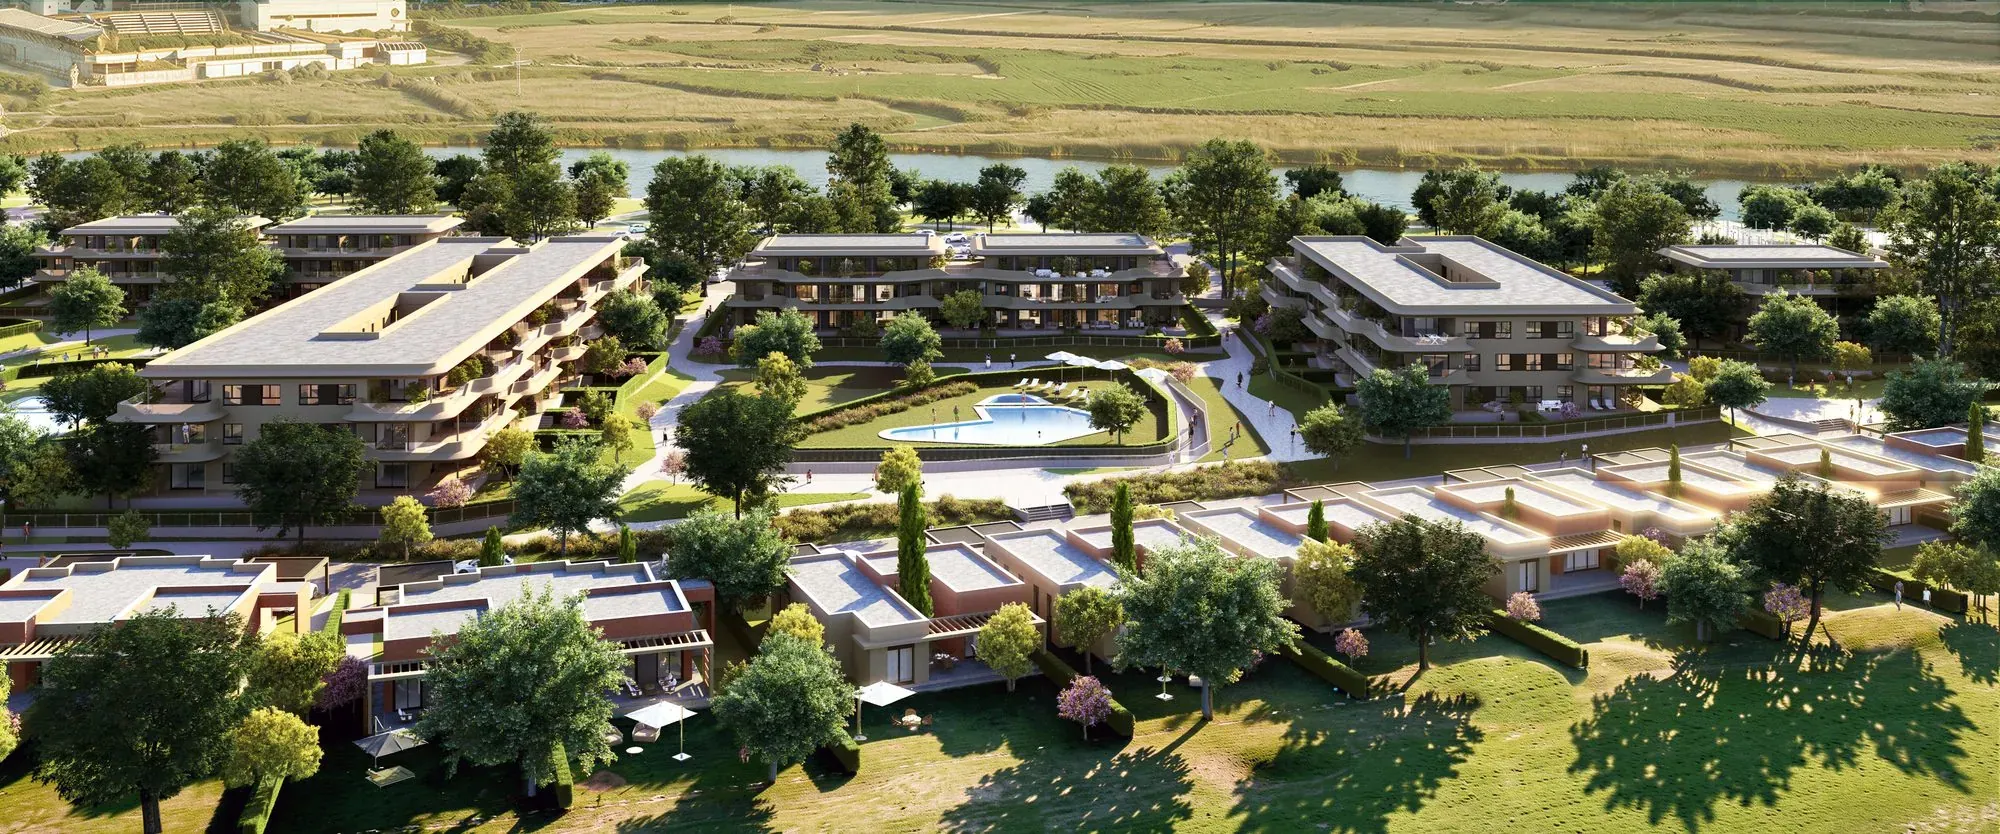
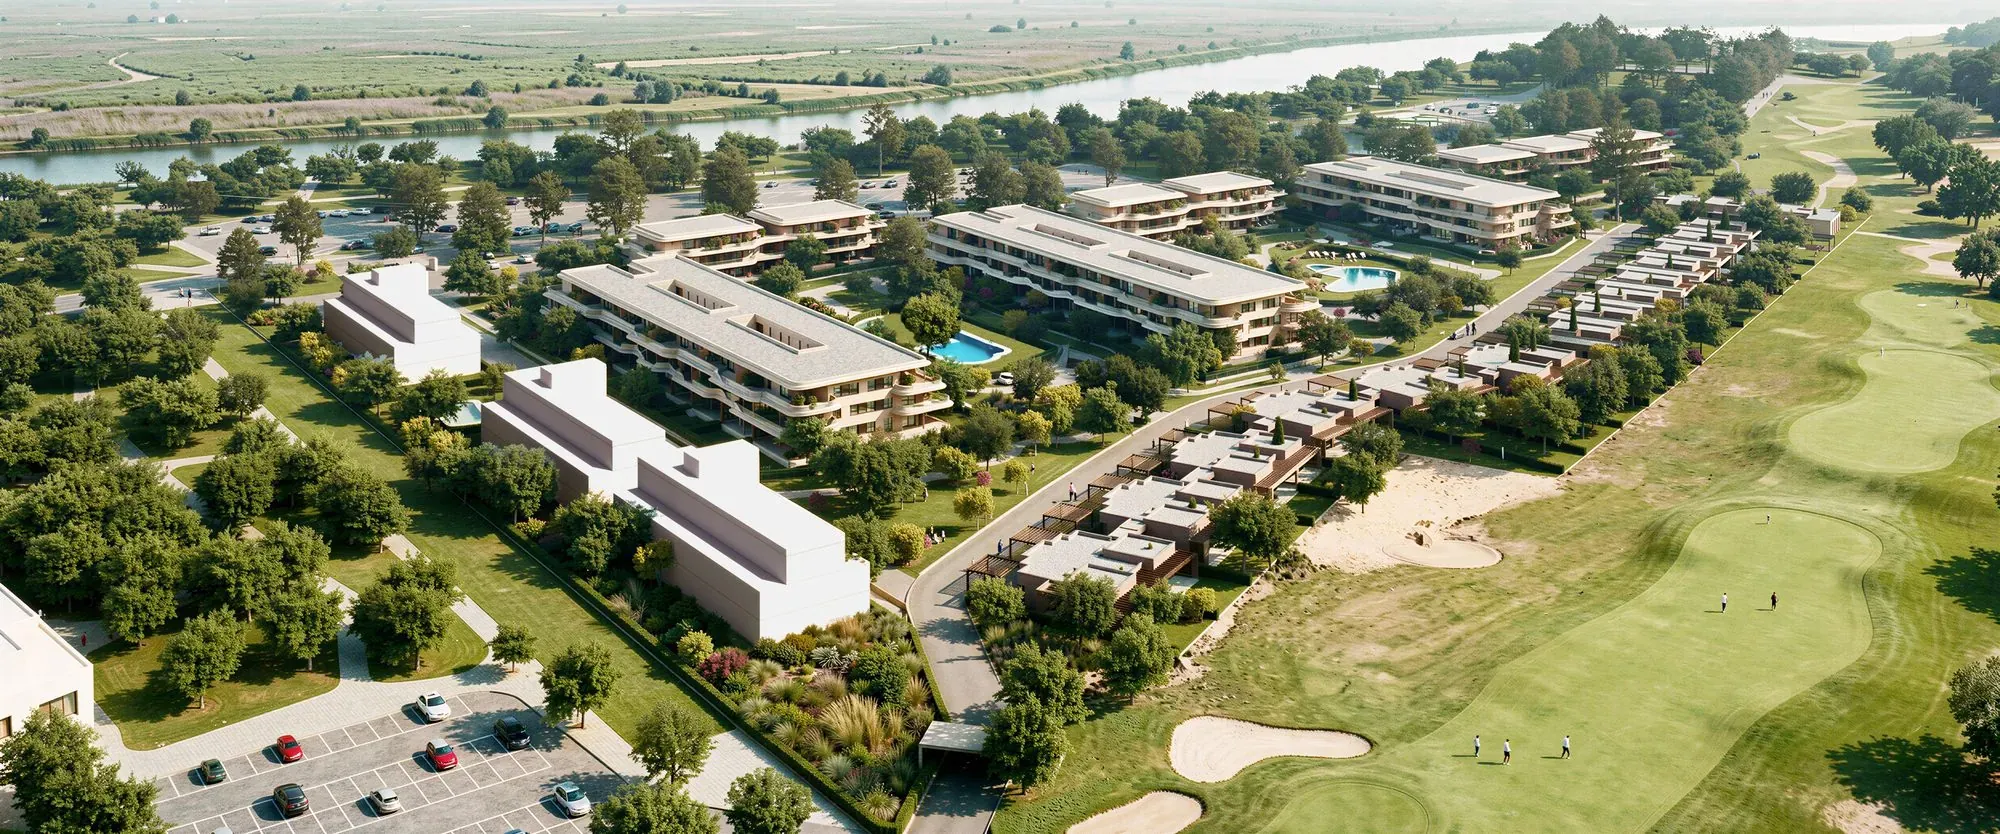
A comb-like layout sets the apartment blocks parallel and perpendicular to Calle Golf Norte, so that every home enjoys direct or oblique views over the golf course, the tidal creek or the inner gardens. Three large communal spaces open up between the blocks, while a front of single-storey houses mediates with the course and softens the presence of the denser buildings.
On the northern edge of Isla Canela, between the golf course and the Guadiana marshes, Canela Green brings together 221 homes and a sports complex on the banks of the tidal creek.
Beside the main approach from Ayamonte, the plot covers 66,453 m², with 21,179 m² of buildable floor area and an elongated geometry that follows Calle Golf Norte and the edge of the course. On it, the project, under way since 2026, combines 198 apartments in six buildings with 23 single-family houses, together with private roads, semi-basement parking, a clubhouse, a swimming pool and gardens.
Site studies showed that the intended mix of single-family and multi-family housing would leave part of the buildable floor area unused, so the layout was divided into three areas: a higher-density apartment complex whose buildings frame landscaped open spaces; a strip of single-family houses facing the golf course, separated from the former by the road that serves them; and a reserve area for compatible uses that will take up the remaining floor area in a later phase. Heights step down from three storeys in the blocks along the street to a single storey on the front facing the course.
Blocks open to the golf course and the creek
The apartment blocks are arranged like the teeth of a comb, parallel and perpendicular to Calle Golf Norte. The perpendicular blocks face one another and the parallel ones close each group, so that three large communal spaces emerge between them, with planting, places to linger, paths, the clubhouse and the pool. The private road network repeats the pattern, with an internal street running parallel to the public road and two entry and exit points that separate traffic flows and make it easier to phase the works, while a gatehouse acts as the front door to the development.
Six buildings of ground floor, first floor and penthouse level derive from two standard block types, each of which can be extended with an intermediate entrance core. The linear block places its circulation core on the rear façade, facing the creek, and frees the façade towards the golf course for a band of continuous terraces that defines its image; the H-shaped block gathers its core and bathrooms around internal courtyards, keeps the façades for bedrooms and living rooms, and sits on a semi-basement of parking and storage rooms that shares its footprint. Parking for the linear blocks, by contrast, is at surface level along the northern boundary, with ramps on the short sides that free the perimeter for the ground-floor gardens.
Three standard entrance cores combine two-bedroom homes on the ground and first floors with three-bedroom penthouses, all composed from three base units: a two-bedroom home on the façade, with en-suite bedrooms on either side of the living room and kitchen; a dual-aspect home with a terrace on each front; and a linear three-bedroom penthouse with every room turned towards the terrace.
A front of single-family houses facing the course
The single-family houses, of one storey beneath pitched tiled roofs, form a built front towards the course that gives their main rooms direct views and lessens their impact on the blocks behind. Near the western entrance, the smaller plots hold semi-detached houses served by a private road; towards the east the plots grow larger and accommodate detached houses set against one boundary, with a private side patio onto which the bedrooms open. All of them sit at a single level, slightly raised above the street and above the grade of the golf course, and a retaining wall averaging one and a half metres in height takes up the difference, preserves the views and provides privacy.
Standardised to simplify construction, these houses separate day and night areas with rooms that can be opened up to or closed off from the living room; they are organised around a central patio that brings light and air into every room, and they open their bedrooms and living room to the outside through floor-to-ceiling windows. A setback in the façade allows cars to be parked beneath a pergola, shaded from the sun and less visible, while a unified treatment of boundaries and planting lends the whole development coherence and absorbs small changes in level.