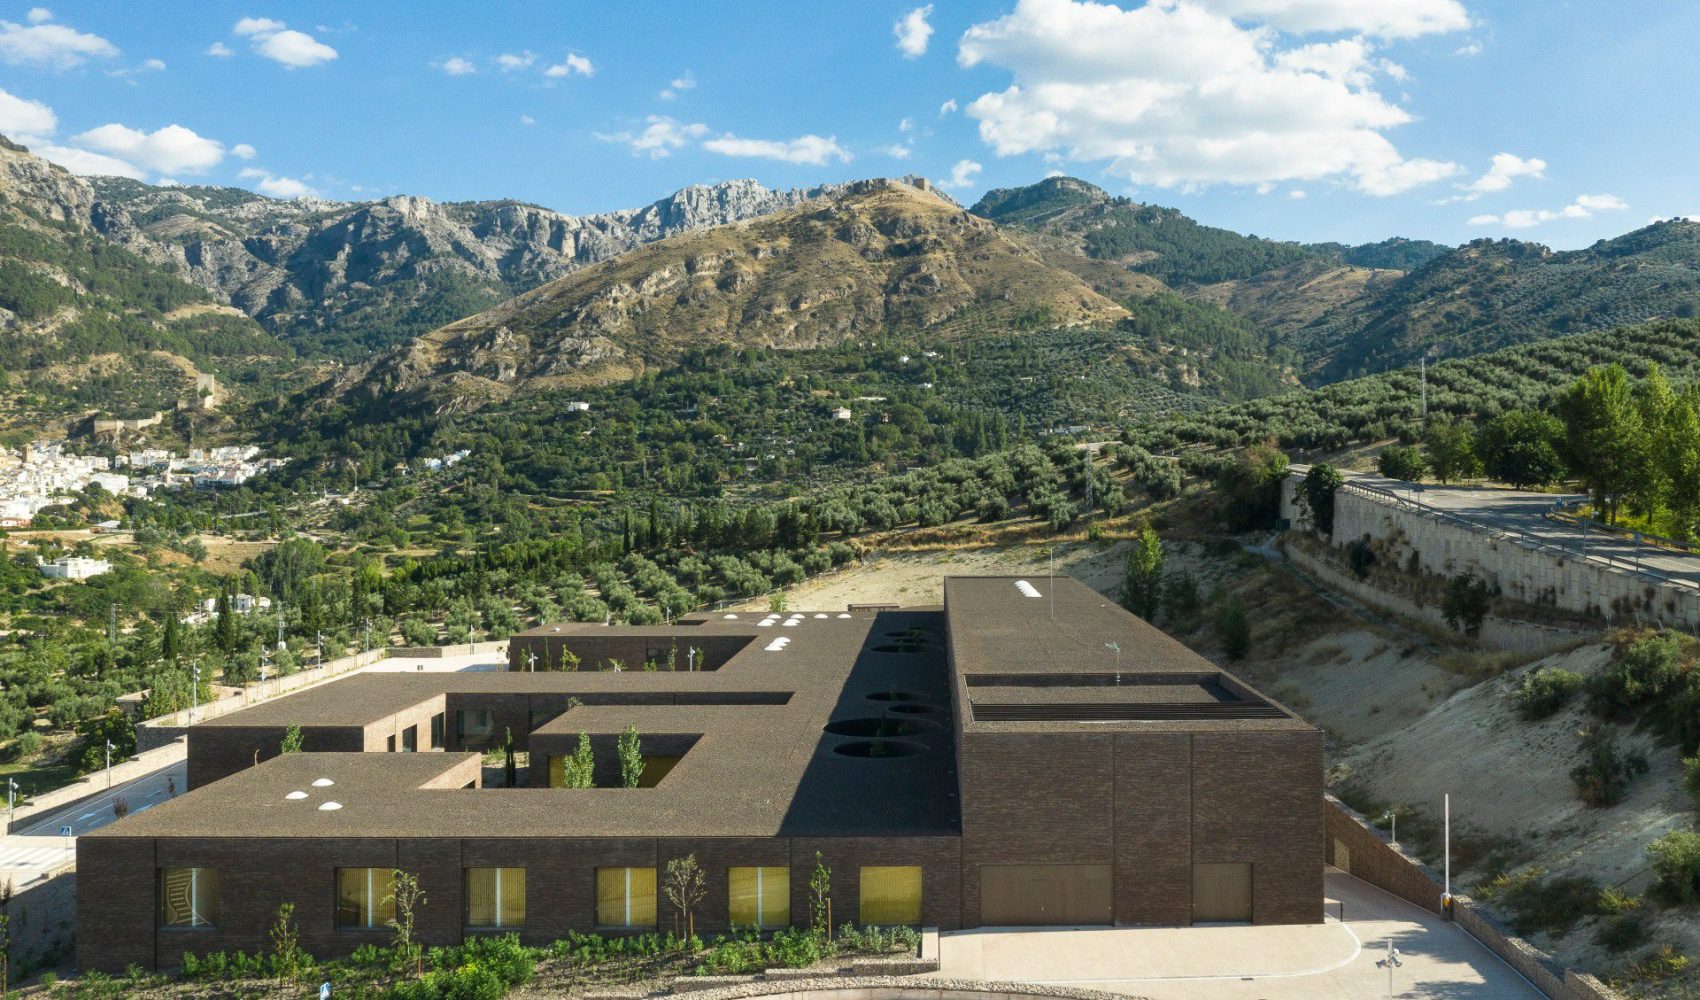
Hospital centre, Sierra de Cazorla, Jaén
A hospital that seeks to heal through the landscape of the sierra
The High-Resolution Hospital Centre (CHARE), set in the heart of the Sierra de Cazorla, opened its doors in December 2019. Its facilities are distributed across several areas: emergency services, surgery, outpatient clinics, diagnostic testing and inpatient wards.
To relate the hospital to the natural setting in which it sits, and to make its surroundings a key part of patients' recovery, the decision was taken to embed the building in the territory.
The programme is made up of three blocks arranged around irregular courtyards and connected by a single lobby, which links the different areas of the building and organises circulation between them.
Landscape as part of recovery
The building is organised over three floors. The middle floor holds the main entrance and several rooms for the most routine and urgent care. The ground floor houses operating theatres and restricted-access diagnostic rooms, while the upper floor, the smallest, accommodates treatment and inpatient services.
The interiors are white, like some of the villages of the area, and combine natural stone and glass to diffuse the light.
Shrubs, conifers and other forest species surround the site, creating a setting that accompanies patients on their way to recovery.
To settle the complex into the olive groves and the sierra, the ventilated façade uses a palette of browns in ceramic and brick, materials rooted in the region's pottery tradition, and the roofs are finished in volcanic gravel.
An architectural and medical landmark for the Sierra de Cazorla
The building's functional programme is distributed by floor:
On the middle floor: 13 specialist care modules and functional testing rooms, in the outpatient area.
On the upper floor: 14 single rooms, in the general inpatient area.
On the ground floor, home to the surgical block and the emergency department: two operating theatres, a recovery room, two cardiopulmonary resuscitation points, a triage room and three consulting modules.
Photographs by Fernando Alda.