
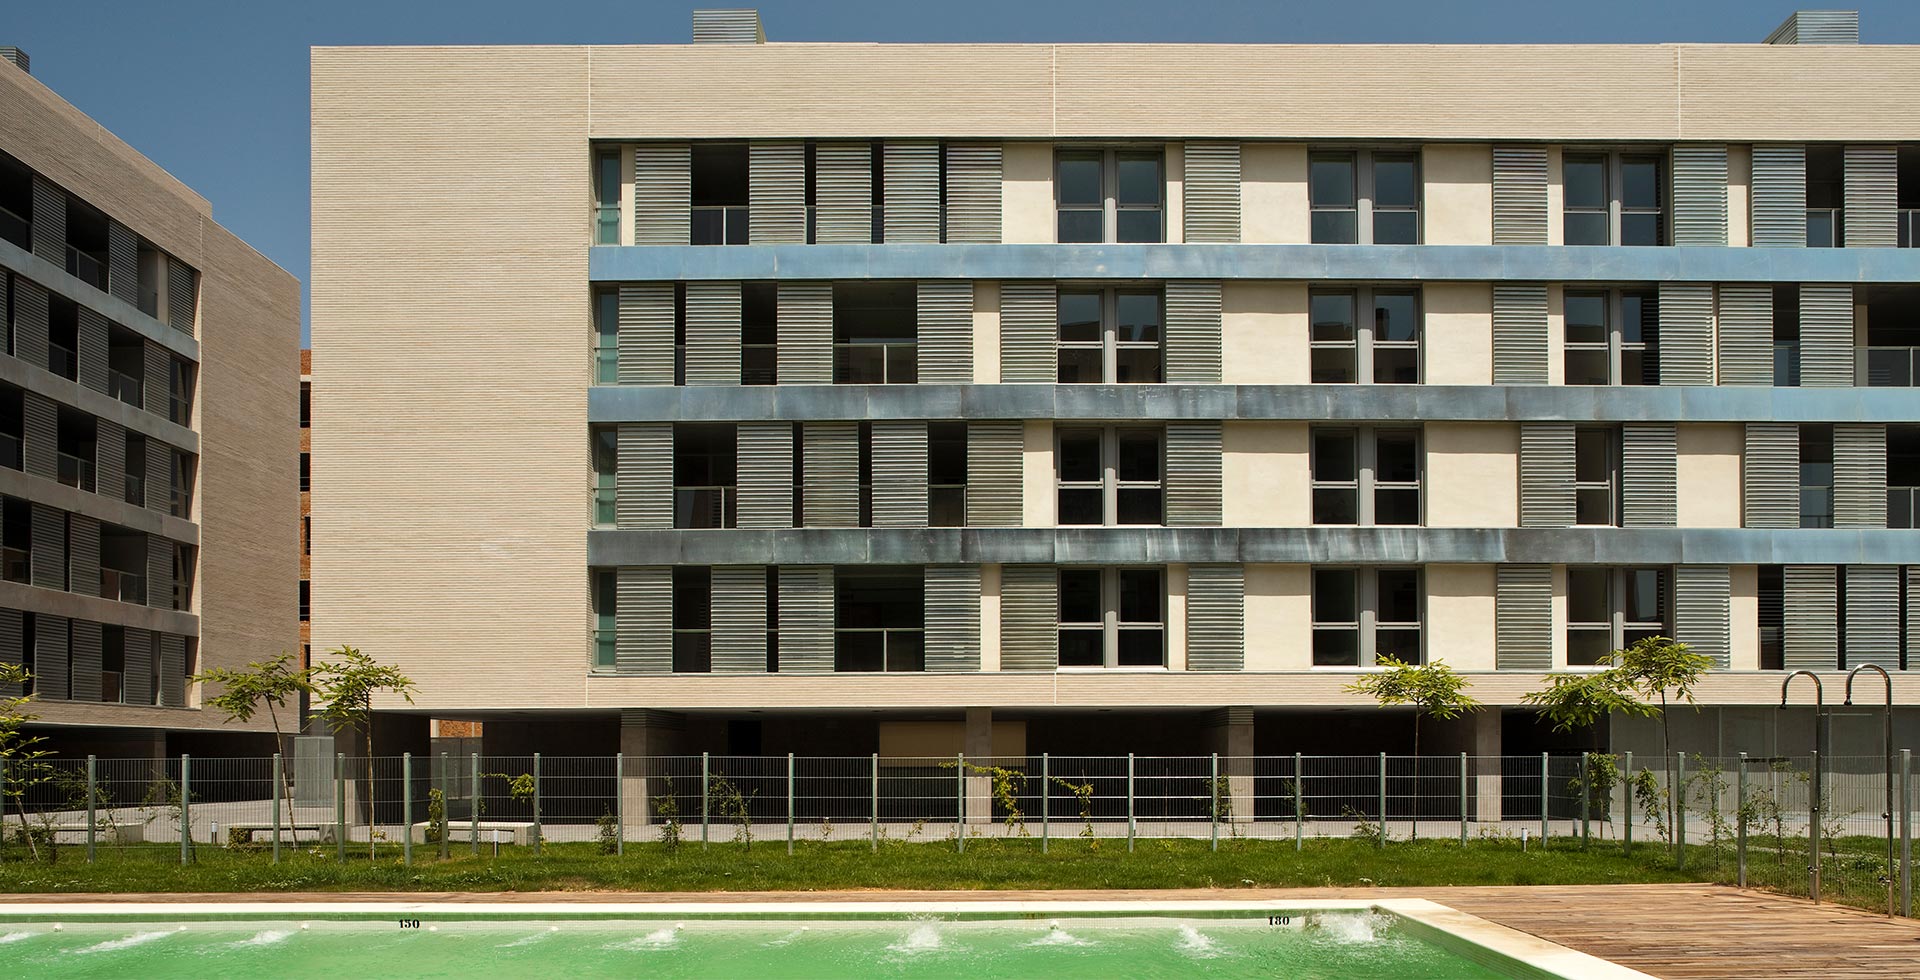
Habitania homes, Mairena del Aljarafe, Seville
Façades of movable panels and an active plinth beside the metro
Habitania is a residential development in Mairena del Aljarafe, next to Seville Metro Line 1 and the Metromar shopping centre, offering lofts, duplexes, penthouses and homes with one to five bedrooms, along with generous communal areas with a swimming pool, padel court, garage, storage rooms, gardens and children’s play areas.
EDDEA’s proposal rests on the arrangement of the blocks, which frees up as much space as possible for views and gives each home the greatest possible area of external façade, on which its environmental quality depends.
A system of movable panels on the façade
The narrow margin left by the planning regulations forced the proposal to distil its gestures: a large plinth of entrances, shops and open areas on which the white-brick prisms of the homes rest.
A rigorous order of openings and a system of movable panels on the façade create an image of deep recesses, shadows and veils that echoes the planting of the garden outside.
Photographs by Fernando Alda.