Estilia Houses, Castilleja de Guzmán, Seville
Villa-like blocks set among gardens that follow the Aljarafe slopes
This housing complex lies in Castilleja de Guzmán, in the Aljarafe, six kilometres from Seville. As an alternative to the detached-house model common in the area, the project gathers the living space as tightly as possible into small, generous blocks.
Conceived like a group of large villas surrounded by gardens, the outdoor spaces of the complex are laid out as green areas and footpaths that link the entrances to the blocks, creating a setting of greater environmental quality for residents. The model is dispersed: the blocks merge into the green spaces in constant dialogue with the surrounding landscape, and these areas are also designed as places for community life.
Two basic strategies guide the siting of the development: on the one hand, completing the existing urban fabric by stitching the new intervention into it; on the other, adapting the concept to the natural topography of the land.
Sustainability at the heart of the proposal
The residential complex is designed to keep its impact on the territory to a minimum and to let residents enjoy the outdoor spaces.
Location and terrain, fundamental to the whole project
The site is an extensive area of disused farmland covering more than 38 hectares. Its steep slopes shape the siting of both the buildings and the road connections.
Adapting to the topography of the plot
The project adapts to the rugged terrain by easing the slope from east to west and forming small banks between the footpaths and the ground-floor gardens, giving them the privacy they need to be enjoyed. The gentle cuts and fills of the green plane shape a wide variety of outdoor rooms and shared areas that protect the privacy of the living spaces. The landscaping is light, almost a park, and is structured around the original topography.
A new, exclusive model that reflects the area's urban growth
The first aim of the proposal is to break away from the traditional buildings of the area, which leads to a freestanding block with features closer to a single-family house than to an apartment building. Each block has three storeys with three homes per floor. The blocks are spread across the plot to gain privacy, with diagonal views and openings, and their small footprint lets them adapt easily to the terrain.
The ratio between the height of each block and its footprint is finely balanced, giving it the appearance of a “large villa” and making it easier to fit the building to the topography of the plot.
The blocks are set as far apart from one another as possible, creating generous outdoor areas and avoiding overlooking between homes.
To make the most of the interior, the homes use a structural bay of almost seven by five metres with a waffle slab, which frees them from intermediate columns and allows for a range of layouts.
Strong ties between the homes, their surroundings and the green spaces
A network of paths organises a sequence of open spaces at different scales that runs through the whole layout. The first level, termed the rural green, extends the countryside surrounding the complex and is given a more natural treatment.
Next, a transitional green accommodates activities and spaces for community life.
Finally comes the private green, woven into the residential fabric and in constant relation with the homes, shaping their outdoor spaces, traditionally treated as communal gardens.
The internal paths are planted with dense deciduous trees, while the play area and sports grounds are shaded by groups of evergreens.
Access: a cornerstone of the project
Pedestrian access to the complex is through a single point midway across the site, which brings together control and security services. From here, footpaths run through the development and lead to the blocks. In front of these lie a series of gardens that provide greater privacy, separating circulation from private areas.
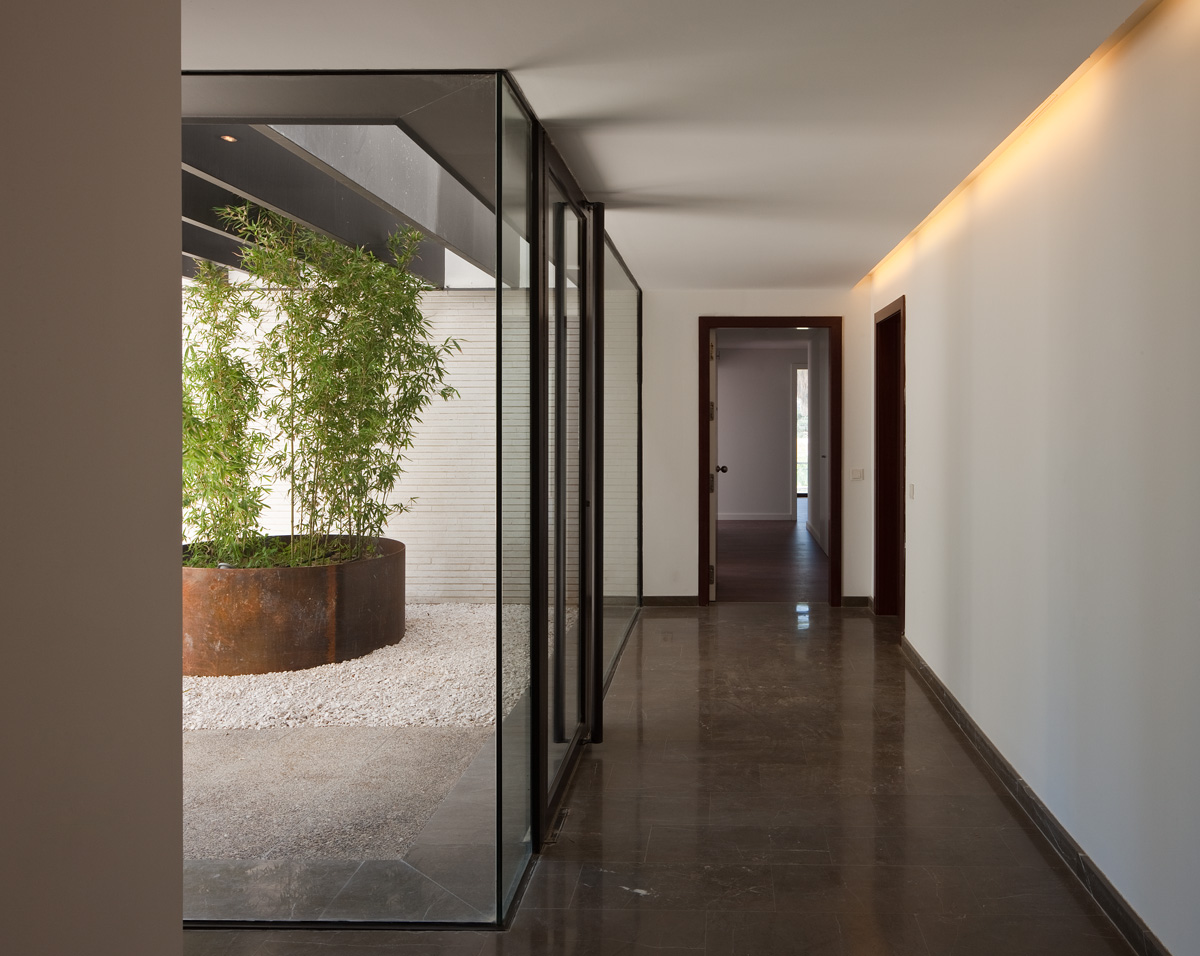
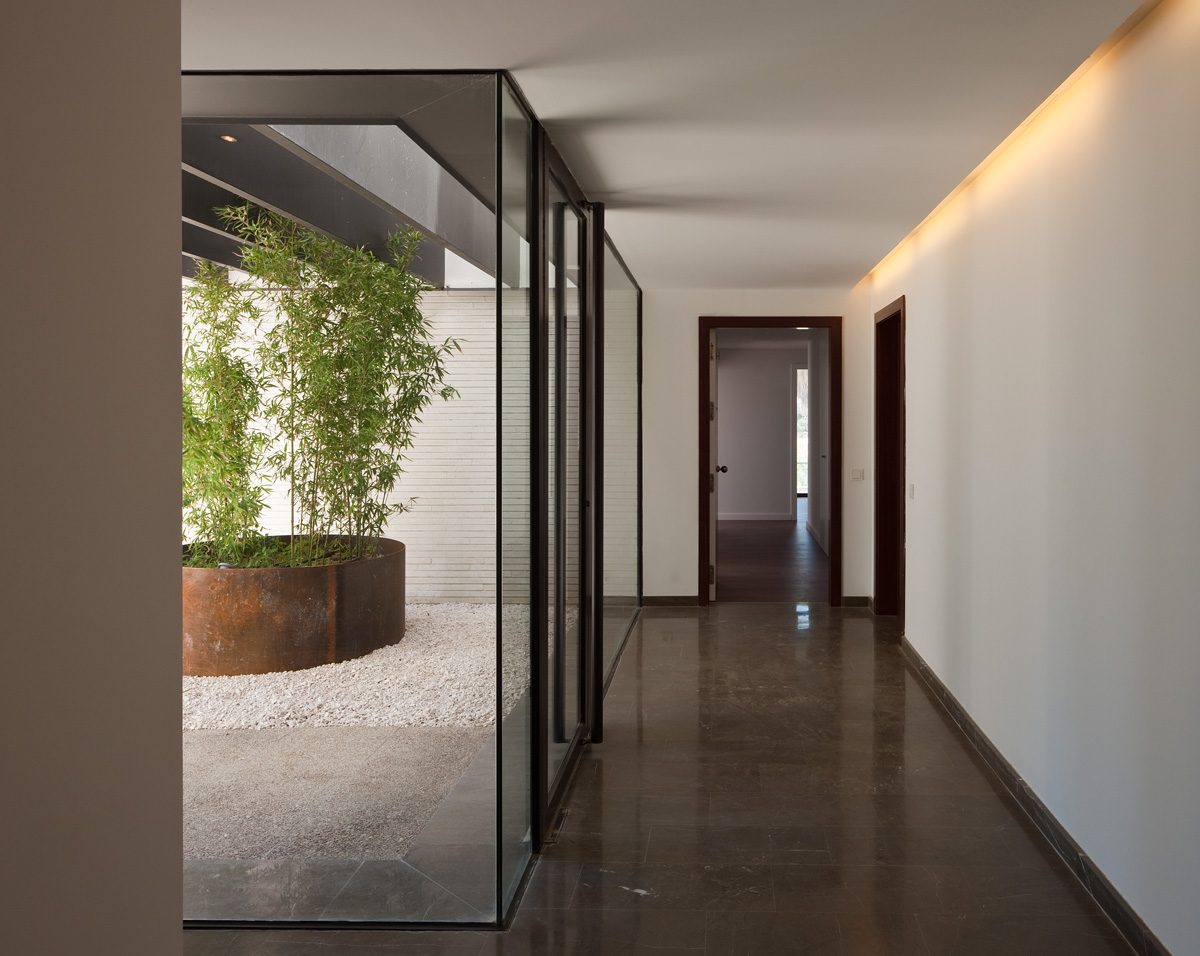
Each block is entered through a semi-open triple-height courtyard carved out of one of its façades. This space houses a light staircase and a glazed wall tempered by a brick lattice that filters the light and opens generous views over the gardens.
Photographs by Fernando Alda.