
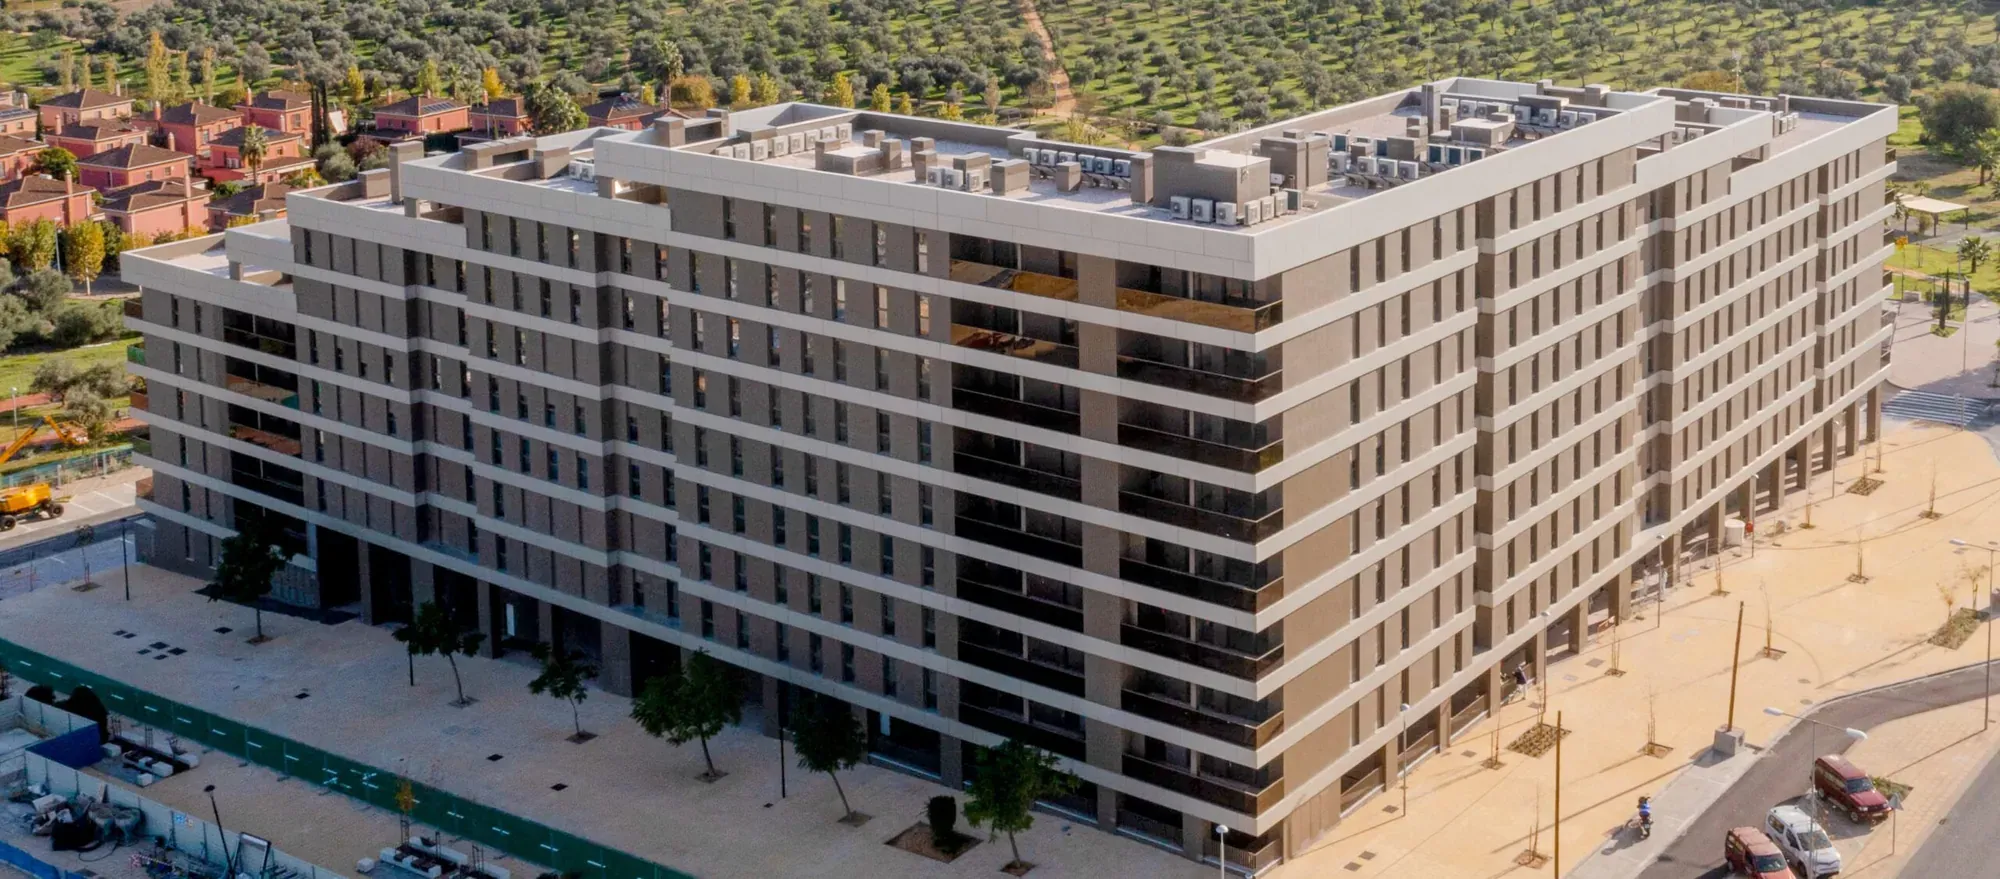
Altos del Aire homes, Tomares, Seville
A green, compact piece of city facing the Zaudín park
Tomares, in the Aljarafe district west of Seville, is the Andalusian municipality with the most green space per inhabitant. The Olivar del Zaudín park, covering more than 45 hectares and a range of natural ecosystems, is the great green lung of the town and of the whole district.
EDDEA is responsible for the urban design of the new growth on the highest ground in the town, until now occupied by gated estates of single-family houses. Altos del Aire is our proposal beside this great park: a neighbourhood that mixes housing, shops, public facilities and green spaces.
The project is based on medium- to high-density residential blocks, between five and nine storeys high, surrounded by public facilities and articulated by pedestrian corridors that weave the different uses together.
Main uses: housing, retail and public facilities
The layout of the area is shaped by the distinct character of the three large zones that make it up, which give the sector its autonomy and a great diversity of landscapes and uses.
- The large cluster of sports and educational facilities, conceived as the element that connects the new Tomares neighbourhood with the Aljamar area and the established town.
- The large residential blocks rise alongside the main avenue and form the urban frontage that defines the character of the whole area.
- The commercial zone, on the other side of the main avenue, houses everyday services.
Pedestrian spaces and green areas connect these three zones, carry even more weight than the roads for traffic, and give pedestrians the leading role in the urban life of the area.
A change of scale, a new compactness
EDDEA plans the new development areas with sufficient density and minimum levels of compactness that hold back the diffuse city and its sprawl across the territory.
Concentrating the residential floor area of Altos del Aire in three blocks allows us to raise the corrected compactness (the ratio between built volume and the spaces where people spend time within a given urban area).
Eco-efficient, bioclimatic blocks
This idea of concentrating the floor area on three plots called for typological thinking that would, on the one hand, fully integrate the new buildings with the looser landscape of single-family houses and, on the other, foster an environmentally efficient architecture.
To this end, the design works with standardised entrance cores of varying heights that improve ventilation and daylight in the central courtyards and bring more sunlight into the living areas of every home.
In this block of 200 homes, the topography is resolved with a large underground car park as a plinth and a first level at street grade, mainly for commercial use.
A large inner courtyard
The size of the plot (100 × 100 m) makes it possible to create an inner space from which every entrance core is reached. Three main entrances lead into this landscaped enclosure from the surrounding streets. At its centre lies a large area free of building, where several spaces of different character have been designed:
- A platform at the highest level with a pedestrian area, benches and an activity zone (play equipment and fitness machines), planted with shrubs.
- A platform at the intermediate level, over the area with no basement below, which holds the swimming pool and a green space with medium-sized trees.
- A platform in the lowest part of the block, with benches and a promenade. Several rooms are also planned for the use and enjoyment of the residents.

