
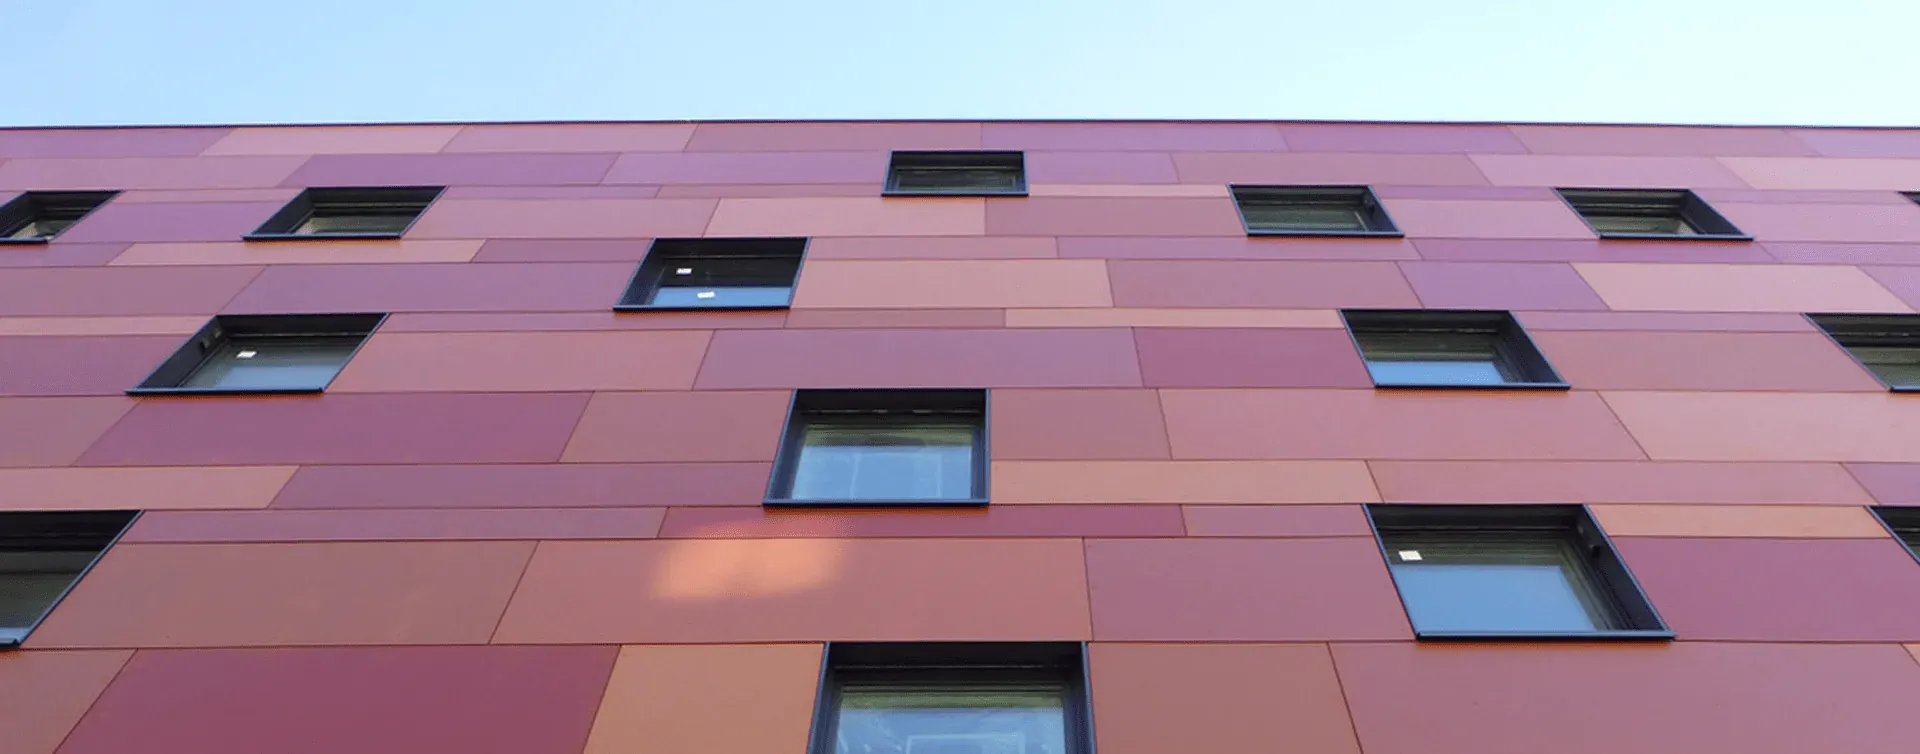
Casa Roja, Linz, Austria
Austrian tradition and contemporary language in a refurbished and extended residential building
Well connected and just minutes from the city centre, Casa Roja in Linz is one of EDDEA's major refurbishment and extension projects. When it was designed, the area was undergoing regeneration driven by the new infrastructure built for the city's year as European Capital of Culture in 2009.
The building revisits the country's classical architecture with a contemporary approach and a Spanish inspiration, so that the housing ensemble is recognisable within Linz.
A privileged orientation for an innovative proposal
The site lies in one of the city's fastest-growing neighbourhoods, close to the main railway station.
The proposal reinterprets traditional Austrian residential architecture, and its pitched roof in particular.
The homes, an exercise in evolution
The scheme is a two-storey residential building, two bays deep, with an adjoining commercial building. The staircase is the element that defines the interior spaces.
The street façade is more opaque and abstract, and represents the building within the urban scene. The rear façade, facing south, is more permeable to capture sunlight and features balconies that cantilever up to three metres.
The project works on the traditional Austrian roof by deforming its upper profile. The penthouse terraces further break down the volume of this pitched roof.
Complete, precise solutions
The homes have generous entrance halls, a direct relationship between kitchen, living rooms and terraces, spacious bathrooms, north-facing bedrooms and even, in some cases, a small utility room next to one of the blocks.
The building also includes high-quality shared areas and frees up the first bay of the ground floor for commercial use.