
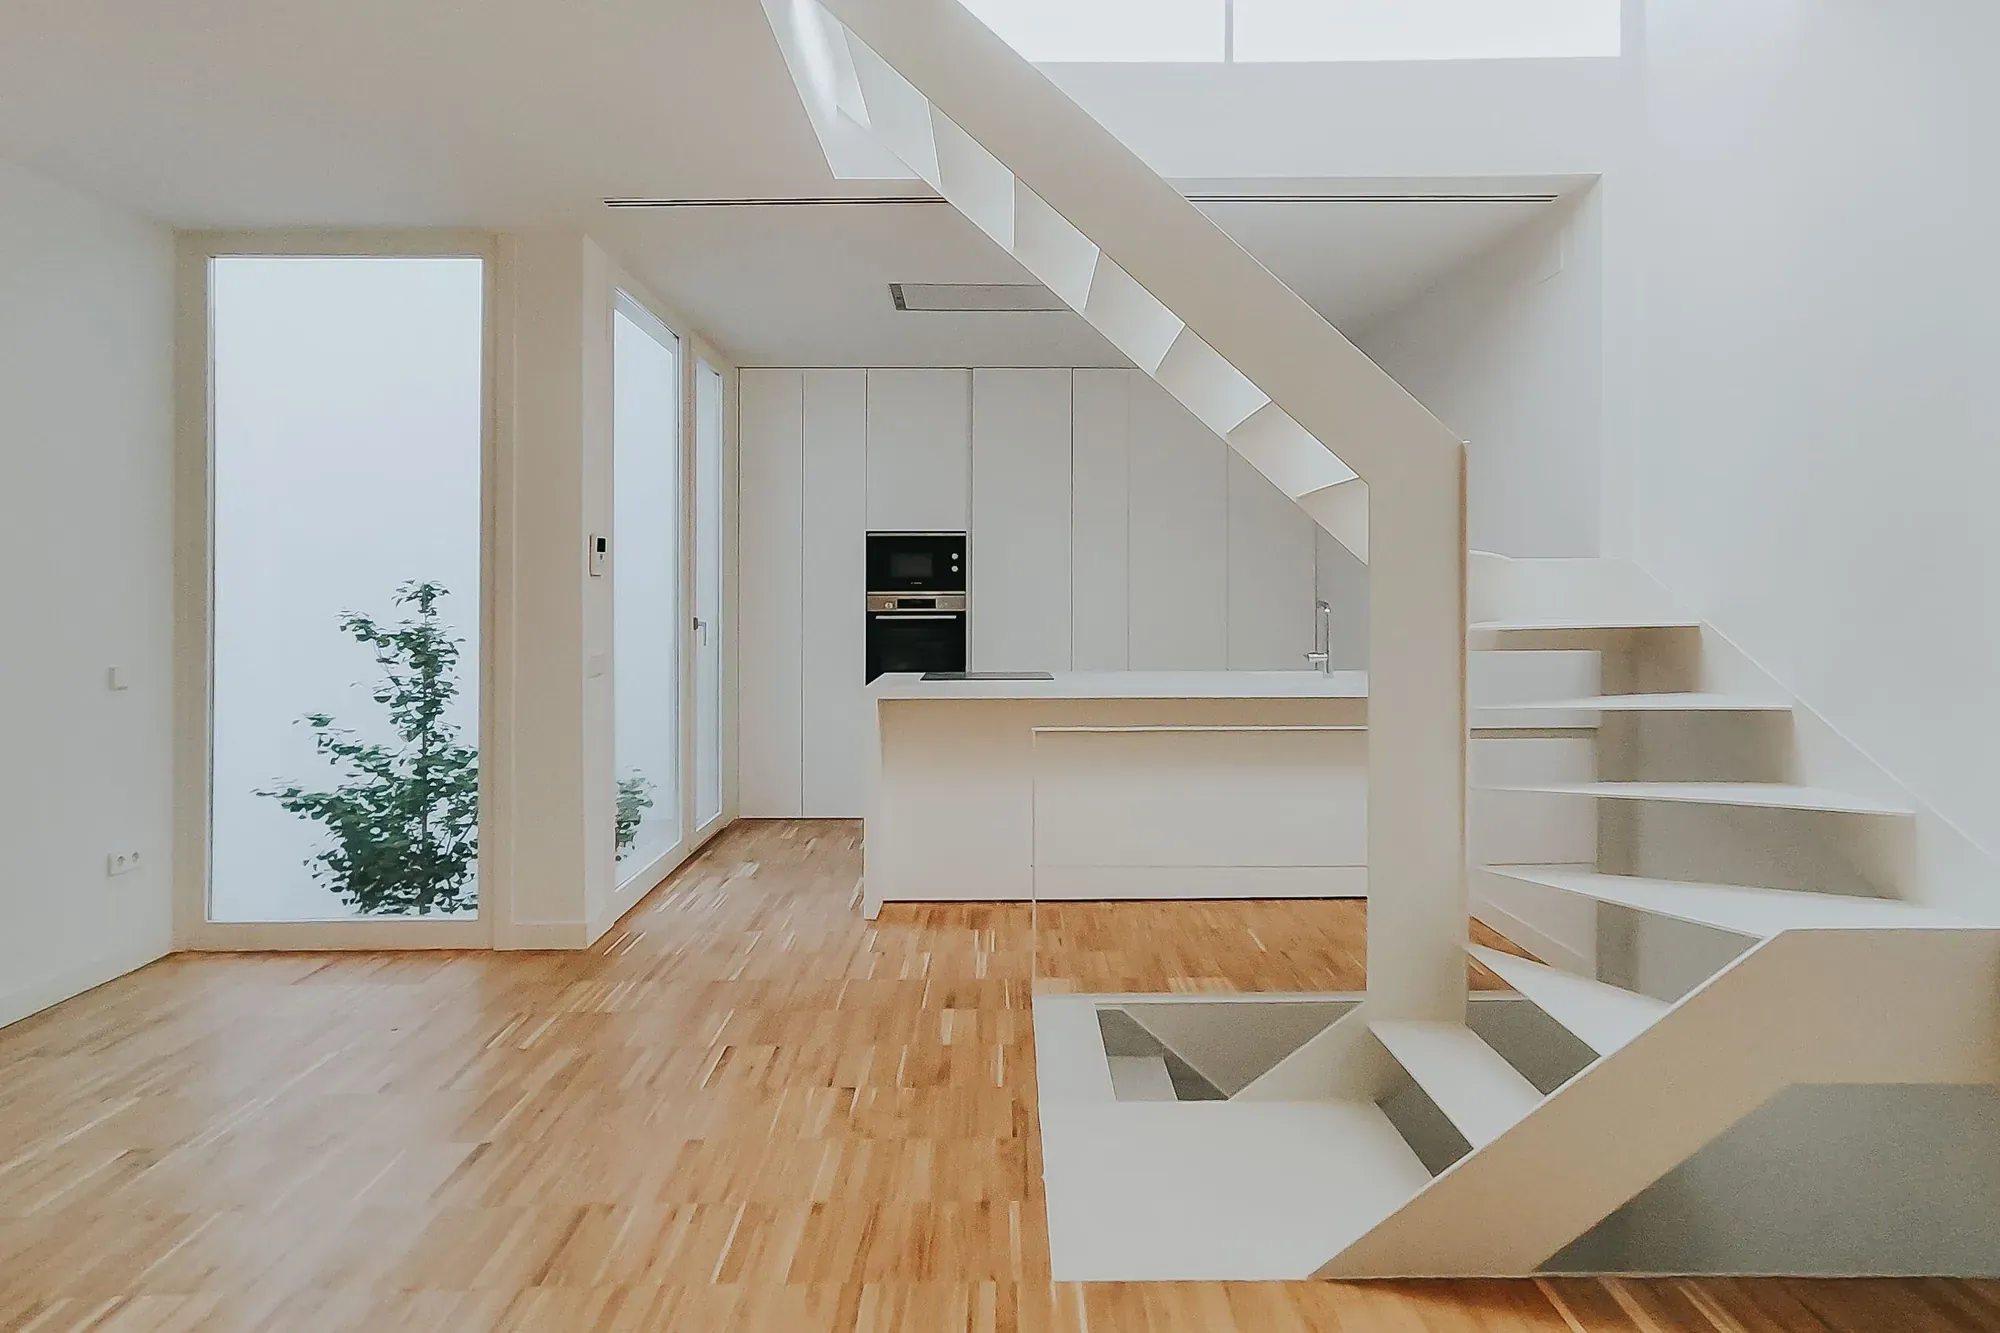
Casa Maravillas, Seville
A historic-centre house divided into two twin homes behind one façade
Set in the historic centre of Seville, this old house, bought by two families, is a ‘turnkey’ project that EDDEA carried out to build two homes within the shell of one.
Having started work before the pandemic and struggled with their contractor for two years, the private developers placed themselves in our hands to carry out this renovation over a floor area of 220 m².
Two light-filled twin houses
The two houses are twins, yet mirror images of each other, told apart only by small decorative details. Although the façade appears to house a single dwelling, behind it lie two fully equipped homes of three storeys each.
To safeguard both owners’ privacy and flood every room with light, the inner patio is retained and large openings of varying sizes are cut into each of the façades. The result is a play of openings that achieves both aims.
Photographs by Pedro Casquero.