Casa Forestier, San Bernardo, Seville
The Sevillian patio reinterpreted in a contemporary housing scheme
The Casa Forestier residential scheme, set at one of the corners of Seville's San Bernardo neighbourhood, comprises 87 apartments.
The building takes its name from Jean-Claude Nicolas Forestier, the French architect and landscape designer who worked on areas such as María Luisa Park and Avenida de la Palmera in the early twentieth century, leaving a mark on the city plan that is still evident today.
From the outset the project was a major opportunity for EDDEA, as the site is one of the most sought-after in the Andalusian capital, with a privileged location and great presence and visibility in the area.
Leaving a mark on the city
The layout of this modern residential scheme puts the shared spaces at its centre: it is organised around an interior garden that shapes a residential block and keeps the character of a traditional San Bernardo courtyard, albeit at a much smaller scale.
The result is a layout closer to that of a house than to that of an apartment block, one that reveals the character of the setting: on the edge of the historic centre, close to monuments of historic and artistic interest and right beside the city's main public transport stations.
The team's vision behind Casa Forestier was to create a building that, drawing on its location, form and qualities, would contribute positively to the neighbourhood on many levels. The ultimate aim of the project is to add value to the area and further inspire its surroundings through a proposal of high functional, architectural and aesthetic quality.
With time, it can be said that its arrival in this part of the city is helping to forge a new identity within the urban context.
Luxury homes in a privileged location
Nature and design side by side
The project sets out to move away from the idea of the residential block in favour of a more intimate approach, true to the neighbourhood in which it stands. Our team, working with FAU Arquitectos, thus proposed spaces in which interior and exterior, nature and design, coexist from the very start of construction.
The proposal consists of double-bay apartments (laid out in two rows, each mirroring the arrangement of the other) ranging from three to five bedrooms. They are spacious and can be customised in both layout and finishes.
Modernity within a historic neighbourhood
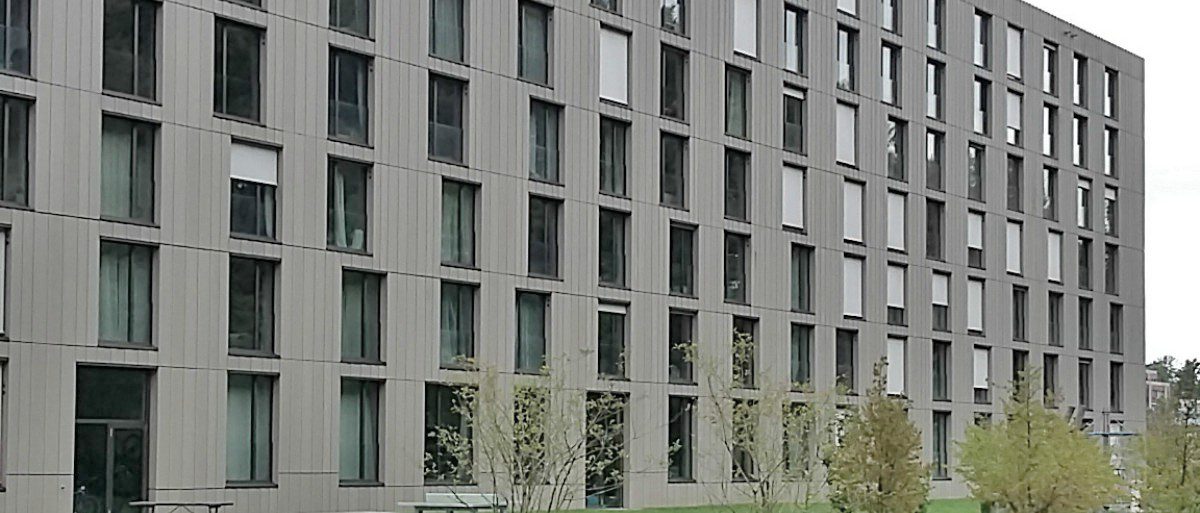
The comings and goings and bustle of the different parts of the city that converge on the corner occupied by the building are reflected in its façade, conceived at different heights to express the transition between very different urban landscapes.
The advantages of its location make the final product even more attractive: in the heart of the university area, in a neighbourhood with history, a short walk from the old town, close to Plaza de España and the popular María Luisa Park, and just minutes from the metro, commuter rail and bus stations of El Prado de San Sebastián and San Bernardo (two key locations on the map of Seville).
Photographs by Fernando Alda.