
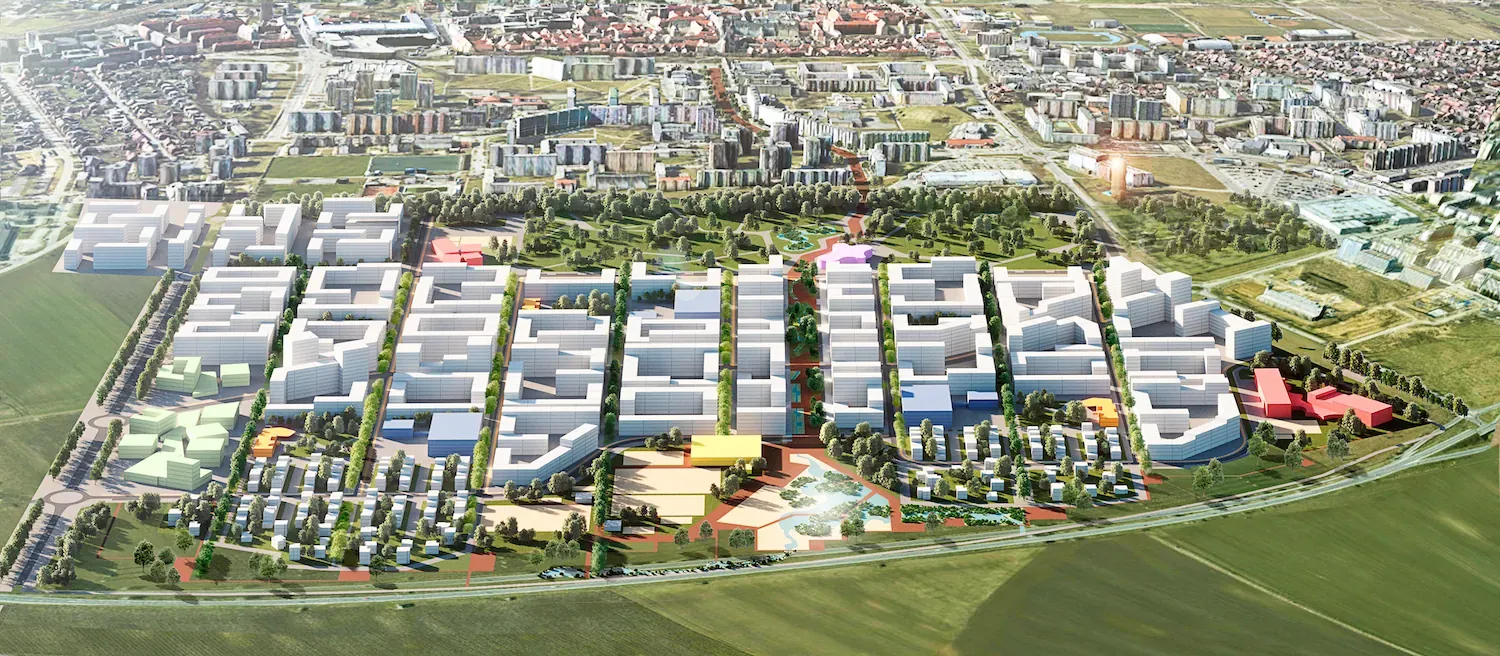
Mixed-use residential neighbourhood, Trnava, Slovakia
A mixed district between two Trnava neighbourhoods, with a green corridor linking two parks
The In Between proposal for the Trnava urban district sets out to join a residential area to the north of the site with a residential and commercial area to the south through built fabric, an urban park and a more natural one, ensuring both the continuity of the urban grain and access to green spaces of different character.
The proposed district lies between an urban park (to the west) and a nature park (to the east). The former serves the new district as well as the whole existing urban area around it, while the latter connects the new district with Trnava's farmland, the engine of its economy.
A green axis and an axis of activity
An equipped green corridor connects the two parks, carrying pedestrian movement and providing the ecological continuity that supports the area's biodiversity. A primary road crosses the district from north to south, connecting it with the existing city. Along this artery, mixed-use buildings with ground-floor shops bring activity to this part of the neighbourhood.
Compact versus dispersed city
The most compact part of the city lies on either side of the main road running north to south, while the more dispersed part sits close to the agricultural park. Two ways of life are thus distinguished: one more urban and active, with apartment buildings, between the main artery and the urban park to the west; and another, quieter, with single-family homes linked to the agricultural park to the east.
The layout is optimised against functional, environmental and socio-economic indicators: it ensures residents' access to green spaces and urban services, balances compactness and mixed use, fosters diversity, inclusion and cohesion, and reduces consumption and emissions.