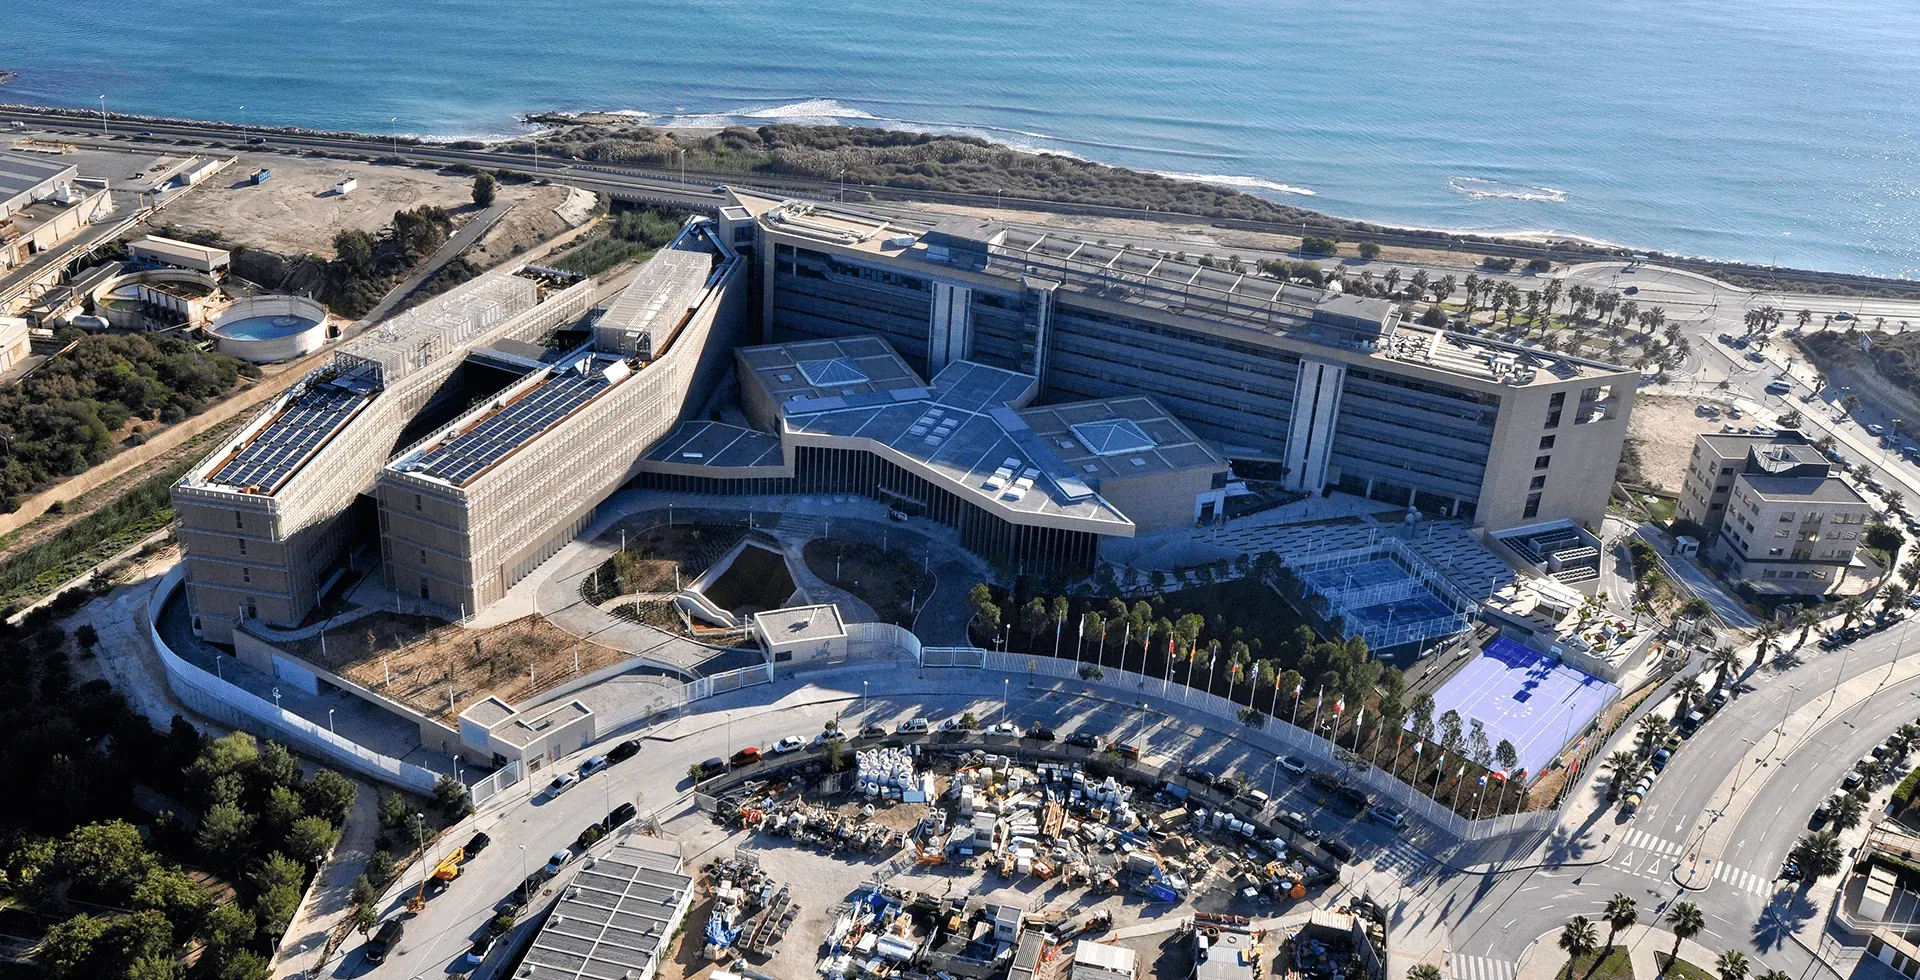
EDDEA-designed OHIM headquarters becomes the first new building in Spain to achieve the top BREEAM rating

The extension to the headquarters of the Office for Harmonization in the Internal Market (OHIM, OAMI in Spanish) in Alicante, a project developed by the international architecture studio EDDEA in collaboration with the engineering firm Ayesa, has achieved the highest rating under the international BREEAM sustainable construction certification, becoming the first new building in Spain and Portugal to earn the ‘Outstanding’ distinction.
The rating was awarded after a rigorous assessment across ten categories (Management, Health and Wellbeing, Energy, Transport, Water, Materials, Waste, Land Use and Ecology, Pollution, and Innovation), making the building an international benchmark on this sustainability scale, in use in 63 countries since 1990.
Thanks to its design and to a centralised management system that allows full control over energy consumption and costs, the building has a CO2 footprint 70% lower than that of a building of similar characteristics.
The energy it needs is supplied by a photovoltaic installation on the roof, complemented by other ‘green’ sources (wind turbines, a geothermal heat pump and solar thermal panels). In addition, any electricity supplied from outside must come exclusively from renewable sources.
Other goals achieved include minimising water consumption and keeping VOC (volatile organic compound) emissions low in paints, coatings and floors. The level of detail extends to aspects such as ‘views out’, a requirement that every workstation be less than 7 metres from a window with a view, to reduce eye strain and the monotony of an enclosed space.
Project details
In 2013 EDDEA began developing the extension project for this OHIM ‘headquarters’ on the outskirts of the city, in the Valencia region, comprising a new office building for 500 employees, a conference centre with a 450-seat auditorium and a new reception and welcome complex to tie the whole ensemble together.
The scheme was conceived as two pieces linked by a garden facing the sea, with connecting spaces between them in the form of exchange areas. The reception and welcome building was presented as a backdrop that gathers up the volumes of the current entrance in favour of a new façade.